Skip main navigation
Closed
  • $750,000

    482 Planters Trace Dr, Charleston, SC 29412

    5beds
    2,860sqft
    Single Family Residence
    Built in 2000
    7,405 Square Feet Lot
    $754,900 Zestimate®
    $262/sqft
    $4,354 Estimated rent

    Home value

    $754,900

    $710,000 - $800,000

    $4,354/mo

    Zestimate® history
    Loading
    Loading...

    Owner options

    List your home for rent

    $4,354/mo

    Rent Zestimate®

    Find your next renter with Zillow Rental Manager. Plus, with online applications, you can quickly screen prospective tenants – for free.

    Learn more

    $4,354/mo

    Rent Zestimate®

    Refinance and save

    $4,199/mo

    Est. payment

    Refinancing to a lower rate could help reduce your monthly payments and save thousands over the life of the loan.

    See today's rates

    $4,199/mo

    Est. payment

    Explore your selling options

    Work with a Zillow partner agent

    Leverage their expertise and Zillow's premium Showcase listings to get your home seen by more buyers.

    Get started

    List with your own agent

    Get your home in front of millions of buyers by listing it on Zillow.

    Learn how to do it

    Sell it yourself

    Take full control of how buyers see your home on Zillow by listing For Sale by Owner (FSBO).

    List your home

    What's special

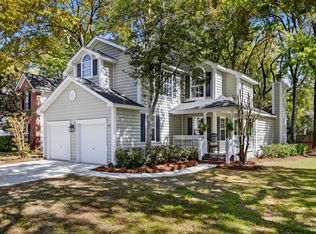
    Welcome Home to this beautifully updated 5-bedroom home nestled in the desirable Majestic Oaks community within Seaside Plantation. Enjoy the perfect blend of suburban serenity and coastal convenience. This beautiful corner lot home is just 15 minutes to Downtown Charleston and 10 minutes to the sandy shores of Folly Beach. With 2860 square feet of thoughtfully designed living space, a versatile floor plan complemented by traditional elements, this home has it all. The main level features stylish upgrades including 12x24'' porcelain tile and eco-friendly Cali Bamboo cork flooring, creating a warm and cohesive flow throughout the first floor. The large primary suite is located downstairs. It feels like a peaceful retreat with privacy, comfort, large updated bathroom and walk-in closet.The upgraded kitchen features modern quartz countertops, gas range, glass tile backsplash, and an abundance of cabinet space including a corner pantry for added functionality. The main floor also has a flexible front room that can serve as a formal dining room or home office or playroom. There is a large laundry room and a half bath also downstairs. The back of the house flows into the enclosed sunroom that opens to your private backyard complete with a paver patio, a sparkling hot tub (which may convey with the right offer), and a handy storage building. There's even gated yard space to store your boat onsite. Upstairs, you'll find flexible living options to suit your needs. A spacious finished room over the garage (FROG) serves perfectly as a fifth bedroom, media room, gym, or bonus space. On the second floor, there are three additional bedrooms and a full bathroom. This turn-key home has been lovingly maintained and is ready for its next chapter. The Majestic Oaks community has a playground park and Seaside Plantation subdivision has a gated community boat launch for residents. Don't miss your chance to make this beautiful home yours.

    Zillow last checked:

    Listing updated:

    Listed by:

    EXP Realty LLC

    Bought with:

    The Boulevard Company

    Source: CTMLS,MLS#: 25014782MLS Logo

    Facts & features

    Interior

    Bedrooms & bathrooms
    • Bedrooms: 5
    • Bathrooms: 3
    • Full bathrooms: 2
    • 1/2 bathrooms: 1
    Rooms
    • Room types: Dining Room, Sun Room, Frog Attached, Laundry, Pantry, Separate Dining, Sun
    Heating
    • Heat Pump
    Cooling
    • Central Air
    Appliances
    • Laundry: Washer Hookup, Laundry Room
    Features
    • Ceiling - Cathedral/Vaulted, Ceiling - Smooth, Tray Ceiling(s), Walk-In Closet(s), Ceiling Fan(s), Frog Attached, Pantry
    • Flooring: Carpet, Ceramic Tile, Other, Bamboo
    • Windows: Window Treatments
    • Number of fireplaces: 1
    • Fireplace features: Gas Log, Living Room, One
    Interior area
    • Total structure area: 2,860
    • Total interior livable area: 2,860 sqft

    Property

    Parking
    • Total spaces: 2
    • Parking features: Garage, Garage Door Opener
    • Garage spaces: 2
    Features
    • Levels: Two
    • Stories: 2
    • Patio & porch: Patio
    • Fencing: Wood
    Lot
    • Size: 7,405 Square Feet
    • Features: High, Wooded
    Details
    • Parcel number: 4270600237

    Construction

    Type & style
    • Home type: SingleFamily
    • Architectural style: Traditional
    • Property subtype: Single Family Residence
    Materials
    • Brick Veneer, Vinyl Siding
    • Foundation: Raised
    • Roof: Architectural
    Condition
    • New construction: No
    • Year built: 2000

    Utilities & green energy

    • Sewer: Public Sewer
    • Utilities for property: Charleston Water Service, Dominion Energy

    Community & HOA

    Community
    • Features: Boat Ramp, Park, Walk/Jog Trails
    • Security: Security System
    • Subdivision: Seaside Plantation
    Location
    • Region: Charleston

    Financial & listing details

    • Price per square foot: $262/sqft
    • Tax assessed value: $654,800
    • Annual tax amount: $2,312
    • Date on market: 5/29/2025
    • Listing terms: Any

    Price history

    DateEventPrice
    8/28/2025Sold$750,000-5.7%$262/sqft
    Source: CTMLS #25014782 Report a problem
    5/29/2025Listed for sale$795,000+133.8%$278/sqft
    Source: CTMLS #25014782 Report a problem
    8/1/2016Sold$340,000$119/sqft
    Source: CTMLS #1314791 Report a problem
    6/6/2016Pending sale$340,000$119/sqft
    Source: Trademark Properties, Inc #1314791 Report a problem
    8/29/2015Listed for sale$340,000+6.6%$119/sqft
    Source: Trademark Properties, Inc #1314791 Report a problem
    7/17/2015Listing removed$319,000$112/sqft
    Source: Trademark Properties, Inc #1314791 Report a problem
    5/20/2015Listed for sale$319,000+10%$112/sqft
    Source: Trademark Properties, Inc #1314791 Report a problem
    4/25/2012Listing removed$289,900$101/sqft
    Source: ERA Tides Realty #1110309 Report a problem
    4/29/2011Listed for sale$289,900+25%$101/sqft
    Source: ERA Tides Realty #1110309 Report a problem
    7/3/2000Sold$231,900$81/sqft
    Source: Public Record Report a problem

    Public tax history

    YearProperty taxesTax assessment
    2025$2,312 +12.7%$17,710 +15%
    2024$2,050 +3.7%$15,400
    2023$1,977 +3.9%$15,400
    2022$1,903 -4.6%$15,400
    2021$1,996 -3.5%$15,400
    2020$2,069 $15,400 +13.2%
    2019$2,069 $13,600 -33.3%
    2017$2,069 -61.6%$20,400 +67.5%
    2016$5,388 +245.5%$12,180
    2015$1,559 -3.2%$12,180
    2014$1,611 --
    2011$1,611 +13.2%--
    2010$1,424 -1.7%$10,720
    2009$1,449 +8%$10,720
    2008$1,341 -27.1%$10,720
    2006$1,841 -0.9%$10,720
    2005$1,857 +8.3%$10,720 +28.4%
    2004$1,714 +0.8%$8,350
    2003$1,700 +2.5%$8,350 +882.4%
    2002$1,658 +546.1%$850 -5.6%
    2000$257 $900
    Find assessor info on the county website

    Neighborhood: 29412

    Nearby schools

    GreatSchools rating
    Schools provided by the listing agent
    • Elementary: James Island
    • Middle: Camp Road
    • High: James Island Charter

    Source: CTMLS. This data may not be complete. We recommend contacting the local school district to confirm school assignments for this home.

    Get a cash offer in 3 minutes
    Find out how much your home could sell for in as little as 3 minutes with a no-obligation cash offer.
    Estimated market value
    $754,900
    Get a cash offer in 3 minutes
    Find out how much your home could sell for in as little as 3 minutes with a no-obligation cash offer.
    Estimated market value
    $754,900