Skip main navigation
Closed
  • $642,200

    718 Majestic Oaks Dr, Charleston, SC 29412

    4beds
    2,352sqft
    Single Family Residence
    Built in 2001
    7,405 Square Feet Lot
    $642,200 Zestimate®
    $273/sqft
    $3,629 Estimated rent

    Home value

    $642,200

    $591,000 - $694,000

    $3,629/mo

    Zestimate® history
    Loading
    Loading...

    Owner options

    List your home for rent

    $3,629/mo

    Rent Zestimate®

    Find your next renter with Zillow Rental Manager. Plus, with online applications, you can quickly screen prospective tenants – for free.

    Learn more

    $3,629/mo

    Rent Zestimate®

    Refinance and save

    $3,655/mo

    Est. payment

    Refinancing to a lower rate could help reduce your monthly payments and save thousands over the life of the loan.

    See today's rates

    $3,655/mo

    Est. payment

    Explore your selling options

    Work with a Zillow partner agent

    Leverage their expertise and Zillow's premium Showcase listings to get your home seen by more buyers.

    Get started

    List with your own agent

    Get your home in front of millions of buyers by listing it on Zillow.

    Learn how to do it

    Sell it yourself

    Take full control of how buyers see your home on Zillow by listing For Sale by Owner (FSBO).

    List your home

    What's special

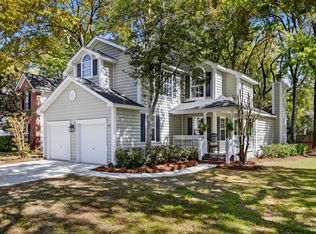
    *** OH YEA, THIS LISTING JUST GOT EVEN MORE ATTRACTIVE WITH IT'S REDUCED PRICING *** THE BEST PRICED HOME (PPS) IN ONE OF THE MOST DESIRABLE COMMUNITIES AND IN TURNKEY CONDITION, DOES IT GET ANY BETTER...? 718 Majestic Oak Drive is (4) BEDROOM, (2.5) BATH, 2352 square feet HOME located on James Island and is within 10+/- minutes of Folly Beach and Historic Downtown Charleston. Basically, you directly between to of the biggest attractions in Charleston! The LOCATION GETS MORE ATTRACTIVE since it's situated in Seaside Plantation, one of the BEST PERFORMING NEIGHBORHOODS since 2007, that currently only has (8) active Listings and (16) properties sold or under contract within the last (6) months...talk about DEMAND! Upon arrival, this CORNER LOT has plenty off curb appeal, off-street parking on the paved driveway and LARGE (2) CAR GARAGE! The Fenced-In Backyard offers privacy and the SCREEN PORCH w/CEILING FAN is an ideal place to catch some R & R. As you venture inside, you will instantly notice the HARDWOOD FLOORING in the FOYER and the BRAND NEW CARPET THROUGHOUT THE ENTIRE HOME! To your left is the EXTREMELY LARGE EAT-IN-KITCHEN that boasts NEW FLOORING, Pantry, Kitchen Island, Ceiling Fan, Ample Cabinetry/Counter-top Space and MATCHING APPLIANCES THAT CONVEY! The Great Room Features VAULTED CEILINGS, Outside Access, Ceiling Fan and really setting the room off is the FIREPLACE! What some may really love about this floor-plan is the LARGE MASTER BEDROOM is found on the first floor while all other Bedrooms are on the 2nd story! The SPACIOUS Master Suite has a Walk-in Closet, Ceiling Fan and Master Bath with DUAL VANITY, Jacuzzi Tub and Stand-up Shower. Before heading to the second floor, you will also find a Bonus Room that can be utilized as a Separate Dining Room, Office or any other option that your heart desires and a Half Bath, which helps make this floor-plan even MORE ATTRACTIVE. All (3) Guest Bedrooms are found upstairs and equipped with Ceiling fans while and two of the Guest Bedrooms have Vaulted Ceilings. Whether you're an Investor or Owner Occupant Buyer, the FANTASTIC PRICING, MOVE-IN CONDITION and AWESOME FLOOR-PLAN have to make this one of the more desirable properties in a Market that is showing HUGE DEMAND. The only question is are you going to be one to take advantage of this OPPORTUNITY...? ***SPECIAL FINANCING MAY BE AVAILABLE**** AGENTS MUST READ NOTES **** Property is in a FLOOD ZONE and Listing Agent has Uploaded a FEMA MAP but COULD NOT locate an elevation certificate. Buyer to verify accuracy of all information provided.

    This property is off market, which means it's not currently listed for sale or rent on Zillow. This may be different from what's available on other websites or public sources.

    Zillow last checked:

    Listing updated:

    Listed by:

    Fred Holland Realty

    Bought with:

    State Street Real Estate Group

    Source: CTMLS,MLS#: 1328450MLS Logo

    Facts & features

    Interior

    Bedrooms & bathrooms
    • Bedrooms: 4
    • Bathrooms: 3
    • Full bathrooms: 2
    • 1/2 bathrooms: 1
    Rooms
    • Room types: Family Room, Dining Room, Eat-In-Kitchen, Family, Pantry, Separate Dining
    Heating
    • Forced Air
    Cooling
    • Central Air
    Appliances
    • Laundry: Dryer Connection, Washer Hookup
    Features
    • Ceiling - Cathedral/Vaulted, High Ceilings, Garden Tub/Shower, Kitchen Island, Walk-In Closet(s), Ceiling Fan(s), Eat-in Kitchen, Pantry
    • Flooring: Carpet, Ceramic Tile, Laminate, Vinyl
    • Windows: Thermal Windows/Doors
    • Has fireplace: Yes
    • Fireplace features: Great Room
    Interior area
    • Total structure area: 2,352
    • Total interior livable area: 2,352 sqft

    Property

    Parking
    • Total spaces: 2
    • Parking features: Garage
    • Garage spaces: 2
    Features
    • Levels: Two
    • Stories: 2
    • Patio & porch: Screened
    • Fencing: Wood
    Lot
    • Size: 7,405 Square Feet
    • Features: Level
    Details
    • Special conditions: Corporate Owned,Flood Insurance

    Construction

    Type & style
    • Home type: SingleFamily
    • Architectural style: Traditional
    • Property subtype: Single Family Residence
    Materials
    • Vinyl Siding
    • Foundation: Crawl Space
    • Roof: Architectural
    Condition
    • New construction: No
    • Year built: 2001

    Utilities & green energy

    • Sewer: Public Sewer
    • Water: Public
    • Utilities for property: Charleston Water Service, SCE & G

    Community & HOA

    Community
    • Features: Boat Ramp, Dock Facilities, Park
    • Subdivision: Seaside Plantation
    Location
    • Region: Charleston

    Financial & listing details

    • Price per square foot: $273/sqft
    • Date on market: 3/22/2021
    • Listing terms: Any,Homepath,Homepath Renovation

    Price history

    DateEventPrice
    1/28/2014Sold$277,500$118/sqft
    Source: CTMLS #1328450 Report a problem

    Public tax history

    Tax history is unavailable.

    Neighborhood: 29412

    Nearby schools

    GreatSchools rating
    Schools provided by the listing agent
    • Elementary: James Island
    • Middle: James Island
    • High: James Island Charter

    Source: CTMLS. This data may not be complete. We recommend contacting the local school district to confirm school assignments for this home.

    Get a cash offer in 3 minutes
    Find out how much your home could sell for in as little as 3 minutes with a no-obligation cash offer.
    Estimated market value
    $642,200
    Get a cash offer in 3 minutes
    Find out how much your home could sell for in as little as 3 minutes with a no-obligation cash offer.
    Estimated market value
    $642,200