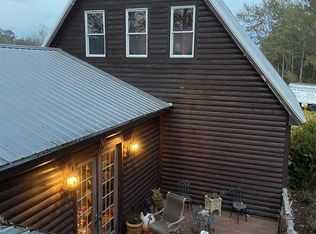

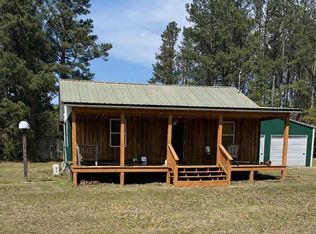
Barge Watchers Welcome! RARE find with over 120 feet of DEEP channel water on the Black Warrior River at Lock 5! A well known fishing destination, but also just a cool place to rewind, unwind or live full time! Fully furnished and stocked for it's new owner. It has nice features including new ductwork with an HVAC system (sunroom has a backup window unit and HVAC system), and new kitchen appliances. There's plenty of parking for your water toys, autos, or just use for a covered patio. There's also a nice storage shed 12 by 24 with a window unit. It would make a great tiny house or just additional housing for guests. Two floating pontoon decks perfect for sunning, swimming or fishing. And another storage shed off the back door. All access stairs to the property have been rebuilt. Washer and dryer to remain. Two fish cleaning stations with water access. The potential is endless....as your primary home, second home or an investment property (short term rental or long term rental).
For sale
Price cut: $15K (5/30)
$124,900
482 Sandpiper Dr, Greensboro, AL 36744
2beds
1,276sqft
Manufactured Home
Built in 1987
0.5 Acres Lot
$-- Zestimate®
$98/sqft
$-- HOA
What's special
- 452 days |
- 383 |
- 26 |
Zillow last checked:
Listing updated:
Listed by:
Renee Hand OFFIC:205-800-7524,
Five Star Real Estate, LLC
Source: GALMLS,MLS#: 21416577
Facts & features
Interior
Bedrooms & bathrooms
- Bedrooms: 2
- Bathrooms: 2
- Full bathrooms: 2
Rooms
- Room types: Bedroom, Den/Family (ROOM), Bathroom, Kitchen, Master Bathroom, Master Bedroom, Sunroom (ROOM)
Primary bedroom
- Level: First
Bedroom 1
- Level: First
Primary bathroom
- Level: First
Bathroom 1
- Level: First
Family room
- Level: First
Kitchen
- Features: Laminate Counters
- Level: First
Basement
- Area: 0
Heating
- Central, Electric
Cooling
- Central Air, Electric, Window Unit(s)
Appliances
- Included: Dishwasher, Electric Oven, Self Cleaning Oven, Refrigerator, Electric Water Heater
- Laundry: Electric Dryer Hookup, Washer Hookup, Main Level, Other, Laundry (ROOM), Yes
Features
- Workshop (INT), Crown Molding, Linen Closet, Double Vanity, Shared Bath, Tub/Shower Combo
- Flooring: Laminate, Vinyl
- Windows: Bay Window(s), Window Treatments
- Basement: Crawl Space
- Attic: None
- Has fireplace: No
Interior area
- Total interior livable area: 1,276 sqft
- Finished area above ground: 1,276
- Finished area below ground: 0
Video & virtual tour
Property
Parking
- Total spaces: 4
- Parking features: Boat, Detached
- Has garage: Yes
- Carport spaces: 4
Features
- Levels: One
- Stories: 1
- Patio & porch: Covered, Open (PATIO), Patio, Porch, Covered (DECK), Open (DECK), Deck
- Exterior features: Dock
- Pool features: None
- Has water view: Yes
- Water view: Water
- On waterfront: Yes
- Waterfront features: Waterfront
- Body of water: Black Warrior River
- Frontage length: 120
Lot
- Size: 0.5 Acres
Details
- Additional structures: Storage
- Parcel number: 2007350000004.004
- Special conditions: N/A
Construction
Type & style
- Home type: MobileManufactured
- Property subtype: Manufactured Home
Materials
- Vinyl Siding
- Foundation: Pillar/Post/Pier
Condition
- Year built: 1987
Utilities & green energy
- Sewer: Septic Tank
- Water: Public, Well
Community & HOA
Community
- Subdivision: Greensboro
Location
- Region: Greensboro
Financial & listing details
- Price per square foot: $98/sqft
- Price range: $124.9K - $124.9K
- Date on market: 4/22/2025

Renee Hand
(205) 979-8500
By pressing Contact Agent, you agree that the real estate professional identified above may call/text you about your search, which may involve use of automated means and pre-recorded/artificial voices. You don't need to consent as a condition of buying any property, goods, or services. Message/data rates may apply. You also agree to our Terms of Use. Zillow does not endorse any real estate professionals. We may share information about your recent and future site activity with your agent to help them understand what you're looking for in a home.
Estimated market value
Not available
Estimated sales range
Not available
Not available
Price history
| Date | Event | Price |
|---|---|---|
| 5/30/2026 | Price change | $124,900-10.7%$98/sqft |
Source:  GALMLS #21416577 Report a problem GALMLS #21416577 Report a problem | ||
| 5/2/2026 | Price change | $139,900-6.7%$110/sqft |
Source: GALMLS #21416577 Report a problem | ||
| 3/1/2026 | Price change | $149,900-6.3%$117/sqft |
Source: GALMLS #21416577 Report a problem | ||
| 12/29/2025 | Price change | $159,900-11.1%$125/sqft |
Source: GALMLS #21416577 Report a problem | ||
| 10/20/2025 | Price change | $179,900-10%$141/sqft |
Source: GALMLS #21416577 Report a problem | ||
| 5/5/2025 | Listed for sale | $199,900$157/sqft |
Source: GALMLS #21416577 Report a problem | ||
Public tax history
Tax history is unavailable.
Monthly payment
Climate risks
Neighborhood: 36744
Nearby schools
GreatSchools rating
- 2/10Greensboro Elementary SchoolGrades: PK-5Distance: 12.1 mi
- 8/10Greensboro Middle SchoolGrades: 6-8Distance: 12.8 mi
- 2/10Greensboro High SchoolGrades: 9-12Distance: 12.8 mi
Schools provided by the listing agent
- Elementary: Greensboro East
- Middle: Greensboro
- High: Hale County
Source: GALMLS. This data may not be complete. We recommend contacting the local school district to confirm school assignments for this home.
- $159,9996 bd3 ba2.3k sqft480 Sandpiper Dr, Greensboro, AL 36744For Sale

- $314,400-- bd1 ba1.5k sqft472 Sandpiper Dr, Greensboro, AL 36744Off Market
- $7,9602.67 Acres11144 State Highway 61, Newbern, AL 36765Off Market
- $491,5004 bd3 ba5.6k sqft422 Sandpiper Dr, Greensboro, AL 36744Off Market
- $507,600-- bd-- ba2.9k sqft13543 County Road 16, Greensboro, AL 36744Off Market
- $50,0000.46 Acres429 Sandpiper Dr, Greensboro, AL 36744Sold
- $349,0003 bd3 ba1.8k sqft470 Sandpiper Dr, Greensboro, AL 36744For Sale By Owner
- $215,3003 bd3 ba1.5k sqft433 Sandpiper Dr, Greensboro, AL 36744Off Market
Similar homes
- $120,0002 bd1 ba950 sqft1065 Otter Rd, Akron, AL 35441For Sale
 MLS ID #173653, Phil Duke Jr, EXP Realty - Central. WAMLS
 - $85,0003 bd2 ba900 sqft2450 Millwood Rd, Greensboro, AL 36744For Sale
 MLS ID #169610, Laird Cole, Greenwood Realty LLC. WAMLS
 - $120,0002 bd2 ba1.2k sqft470 Roebuck Landing Rd, Akron, AL 35441For Sale
 MLS ID #171181, Jana Genery, Honey I'm Home Realty. WAMLS
 - $129,9002 bd1 ba800 sqft157 Driftwood Ln, Boligee, AL 35443For Sale
 MLS ID #26-604, Vicki L. Howard, EXP Realty Central. Walker County Area MLS
 - $144,5003 bd2 ba1.4k sqft3896 County Road 38, Sawyerville, AL 36776For SaleMLS ID #174319, Candice Pate, Realty One Group Legends. WAMLS
- $95,0002 bd1 ba1.5k sqft88 Starmont Ct, Gallion, AL 36742For SaleMLS ID #26-45, Haleigh Wright. Blackbelt MLS
- $62,9002 bd2 ba980 sqft475 Roebuck Landing Rd, Akron, AL 35441For SaleMLS ID #175002, Allen Banks, WARRIOR REAL ESTATE. WAMLS
- $177,9003 bd2 ba1.7k sqft809 Cloverland Dr, Greensboro, AL 36744For SaleMLS ID #171095, Pride Forney, The Forney Group, LLC. WAMLS
