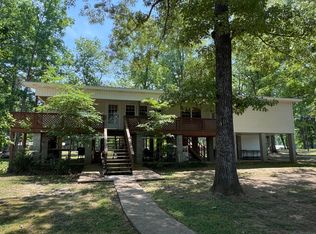
Hunter's and Fisherman's Dream Getaway! Custom built cabin with breathtaking views of Black Warrior River. Come see this Cypress Home that is fully furnished and includes 2,200 Sq. Ft.; 3 bedrooms, 2 1/2 bath and sleeps up to 15 people. You can relax and enjoy all the nice amenities of this home on the water. Metal roof, Pella windows, open floor plan, granite kitchen counter and custom dining table to match, and stainless appliances. Hardwood floors in living area, kitchen, and dining room. Well insulated energy saver! Stack stone fireplace is a must see! Sea wall and custom floating dock to pull straight up to the house. Boat landing and Lock 5 Park located half a mile from cabin. Corps of Engineers Public Hunter's Paradise. Let's not forget the endless fishing possibilities! 2 acres deeded river front!
For sale by owner
$349,000
470 Sandpiper Dr, Greensboro, AL 36744
4beds
1,848sqft
SingleFamily
Built in 2008
1.5 Acres Lot
$341,800 Zestimate®
$189/sqft
$-- HOA
What's special
Fully furnishedSea wallMetal roofPella windowsStainless appliancesOpen floor planGranite kitchen counter
- 55 days
- 426
- 10
Listed by:
Property Owner (601) 562-0557
Facts & features
Interior
Bedrooms & bathrooms
- Bedrooms: 4
- Bathrooms: 3
- Full bathrooms: 2
- 1/2 bathrooms: 1
Heating
- Wall, Electric
Cooling
- Central
Appliances
- Included: Dishwasher, Dryer, Freezer, Microwave, Range / Oven, Refrigerator, Washer
Features
- Flooring: Tile, Carpet, Concrete, Hardwood, Laminate
- Basement: Finished
- Has fireplace: Yes
Interior area
- Total interior livable area: 1,848 sqft
Property
Parking
- Parking features: Carport
Features
- Exterior features: Wood
- Has view: Yes
- View description: Water
- Has water view: Yes
- Water view: Water
Lot
- Size: 1.5 Acres
Details
- Parcel number: 2007350000004017
Construction
Type & style
- Home type: SingleFamily
Materials
- Wood
- Roof: Metal
Condition
- New construction: No
- Year built: 2008
Community & HOA
Location
- Region: Greensboro
Financial & listing details
- Price per square foot: $189/sqft
- Tax assessed value: $277,990
- Annual tax amount: $1,677
- Date on market: 7/17/2026
Estimated market value
$341,800
$325,000 - $359,000
$2,122/mo
Price history
| Date | Event | Price |
|---|---|---|
| 7/20/2026 | Listed for sale | $349,000+91.8%$189/sqft |
Source:  WAMLS #176430 Report a problem WAMLS #176430 Report a problem | ||
| 12/22/2016 | Sold | $182,000+506.7%$98/sqft |
Source: WAMLS #107889 Report a problem | ||
| 1/11/2008 | Sold | $30,000$16/sqft |
Source: Public Record Report a problem | ||
Public tax history
| Year | Property taxes | Tax assessment |
|---|---|---|
| 2025 | $1,677 +7% | $50,820 +7% |
| 2024 | $1,568 | $47,500 |
| 2023 | $1,568 | $47,500 |
| 2022 | $1,568 +18.3% | $47,500 +18.3% |
| 2021 | $1,325 | $40,160 |
| 2020 | $1,325 | $40,160 |
| 2019 | $1,325 | $40,160 |
| 2018 | $1,325 +107.4% | $40,160 |
| 2017 | $639 | -- |
| 2016 | $639 | -- |
| 2015 | $639 +1.9% | -- |
| 2013 | $627 -44.9% | -- |
| 2010 | $1,139 | -- |
Find assessor info on the county website
Monthly payment
Est. payment
Payment breakdown
Explore the cost of this home by adjusting the details. Changes won't be saved.Climate risks
Neighborhood: 36744
Similar homes
- $214,9003 bd2 ba1.6k sqft12990 County Road 16, Greensboro, AL 36744For Sale
 MLS ID #177284, Michele Falls, Keller Williams Tuscaloosa. WAMLS
 - $263,6753 bd2 ba1.6k sqft498 Jackson Branch Rd, Greensboro, AL 36744For Sale
 MLS ID #26-31, Nicholas David Parker. Blackbelt MLS
 - $399,0004 bd3 ba2.6k sqft207 Us Highway 80 W, Demopolis, AL 36732For Sale
 MLS ID #175418, Krista Garrick, Keller Williams Tuscaloosa. WAMLS
 - $299,0003 bd2 ba1.9k sqft7406 County Road 30, Sawyerville, AL 36776For Sale By Owner

