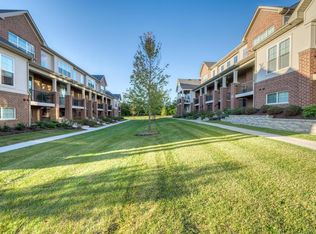

2 Bedrooms with Loft and 2 Full Baths with a first floor powder room. 2 Car oversized attached garage. The Lower Level Flex Room can be used as an office,workout room, or playroom or secondary family gathering space. Upstairs laundry is convenient and close to all the bedrooms. Spacious main floor with great room that opens to the kitchen and the eating area. Kitchen can be customized to feature either a peninsula or a island large enough to include space for a breakfast bar. Deluxe Pantry & recessed lighting and stainless steel appliance are included in this home. The Carlton floor plan also features a covered front deck and a rear balcony. Main bedroom suite has walk in closet and private bath. 9 foot ceilings on the main floor and 2 oversized sliding glass doors bring in an abundance of natural light. Estimated move in time is late 2022
This property is not currently displayed as for sale or rent on Zillow. This may be different from what's on other websites or public sources.