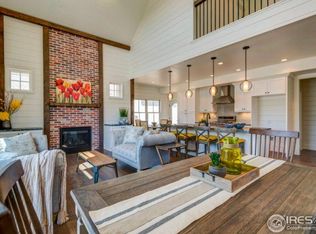
Buyer's DREAM trifecta... Price improvement, pristine condition, and clean pre-inspection! Move in today and begin living the next chapter of your life, surrounded with refined elegance in this custom-built luxury ranch, where every detail is thoughtfully curated for a seamless blend of comfort, reliability, and modern sophistication. This is more than a home; it's your private sanctuary, an entertainer's dream, and a true showcase of expert craftsmanship. From the moment you enter, soaring ceilings with striking wood beams, rich natural light, gorgeous wood-grain tile floors, and exquisite built-ins set the stage for elevated living. Whether you're hosting a lively gathering or enjoying a quiet evening, the ambiance is effortlessly perfect, thanks to designer lighting, cohesive finishes, and warm architectural touches throughout. The chef's kitchen is a sensation, featuring soft-close Milarc cabinetry, gleaming countertops, and a complete suite of stainless appliances. At day's end, escape to a primary suite that redefines indulgence. Vaulted, beamed ceilings bring grandeur to the room, while the spa-inspired ensuite features an elegant steam shower, freestanding soaking tub, dual vanities, and a tandem walk-in closet. The versatile split floor plan is ideal for main level living, multi-generational households, or simply those who appreciate space and flexibility. The expansive lower level boasts high ceilings, a stunning wet bar, a glass-enclosed wine cellar, and even a secure vault room, perfect for prized collections or peace of mind. Outdoors, unwind by the built-in gas fire pit, stamped concrete patio, and low maintenance landscaping. Your oversized 3-car garage, offers ample space for vehicles, gear, tools, and toys. Perfectly positioned near scenic trails, premier parks, Horsetooth Reservoir, and the vibrant charm of Old Town, this residence isn't just a place to live, it's a lifestyle. Welcome to your forever oasis, where luxury lives, and you belong.
Sold for $1,125,000
$1,125,000
4820 Corsica Dr, Fort Collins, CO 80526
4beds
4,416sqft
Single Family Residence
Built in 2020
9,047 Square Feet Lot
$1,117,400 Zestimate®
$255/sqft
$4,285 Estimated rent
Home value
$1,117,400
$1.06M - $1.17M
$4,285/mo
Zestimate® history
Owner options
List your home for rent
$4,285/mo
Rent Zestimate®
Find your next renter with Zillow Rental Manager. Plus, with online applications, you can quickly screen prospective tenants – for free.
$4,285/mo
Rent Zestimate®
Refinance and save
$5,884/mo
Est. payment
Refinancing to a lower rate could help reduce your monthly payments and save thousands over the life of the loan.
$5,884/mo
Est. payment
Explore your selling options
Work with a Zillow partner agent
Leverage their expertise and Zillow's premium Showcase listings to get your home seen by more buyers.
Get startedList with your own agent
Get your home in front of millions of buyers by listing it on Zillow.
Learn how to do itSell it yourself
Take full control of how buyers see your home on Zillow by listing For Sale by Owner (FSBO).
List your homeWhat's special
Zillow last checked:
Listing updated:
Listed by:
Anna Goldetsky 970-682-3255,
West and Main Homes
Bought with:
Elizabeth Curry
Real
Source: IRES as distributed by MLS GRID,MLS#: 1038672
Facts & features
Interior
Bedrooms & bathrooms
- Bedrooms: 4
- Bathrooms: 3
- Full bathrooms: 1
- 3/4 bathrooms: 2
- Main level bathrooms: 2
Primary bedroom
- Description: Carpet
- Features: Luxury Features Primary Bath
- Level: Main
- Area: 234 Square Feet
- Dimensions: 13 x 18
Bedroom 2
- Description: Carpet
- Level: Main
- Area: 156 Square Feet
- Dimensions: 12 x 13
Bedroom 3
- Description: Carpet
- Level: Basement
- Area: 180 Square Feet
- Dimensions: 12 x 15
Bedroom 4
- Description: Carpet
- Level: Basement
- Area: 221 Square Feet
- Dimensions: 13 x 17
Dining room
- Description: Tile
- Level: Main
- Area: 156 Square Feet
- Dimensions: 12 x 13
Family room
- Description: Carpet
- Level: Basement
- Area: 552 Square Feet
- Dimensions: 23 x 24
Great room
- Description: Tile
- Level: Main
- Area: 273 Square Feet
- Dimensions: 13 x 21
Kitchen
- Description: Tile
- Level: Main
- Area: 196 Square Feet
- Dimensions: 14 x 14
Laundry
- Description: Tile
- Level: Main
- Area: 54 Square Feet
- Dimensions: 6 x 9
Heating
- Zoned
Cooling
- Central Air
Appliances
- Included: Gas Range, Double Oven, Dishwasher, Refrigerator, Bar Fridge, Washer, Dryer, Disposal
- Laundry: Sink
Features
- Eat-in Kitchen, Separate Dining Room, Cathedral Ceiling(s), Open Floorplan, Pantry, Walk-In Closet(s), Wet Bar, Kitchen Island, Steam Shower, High Ceilings, Beamed Ceilings, Split Bedroom Plan
- Windows: Window Coverings
- Basement: Full,Partially Finished,Built-In Radon,Radon Test Available
- Has fireplace: Yes
- Fireplace features: Gas
Interior area
- Total structure area: 2,207
- Total interior livable area: 4,416 sqft
- Finished area above ground: 2,207
Property
Parking
- Total spaces: 3
- Parking features: Garage Door Opener, >8' Garage Door, Heated Garage, Oversized
- Attached garage spaces: 3
- Details: Attached
Accessibility
- Accessibility features: Low Carpet, Main Floor Bath, Accessible Bedroom, Stall Shower, Main Level Laundry
Features
- Levels: One
- Stories: 1
- Patio & porch: Patio
- Exterior features: Sprinkler System
- Fencing: Fenced,Metal
Lot
- Size: 9,047 Square Feet
- Features: Evergreen Trees, Deciduous Trees, Level, Sloped, Abuts Private Open Space, Paved, Curbs, Gutters, Sidewalks, Street Light
Details
- Parcel number: R1597659
- Zoning: RL
- Special conditions: Private Owner
Construction
Type & style
- Home type: SingleFamily
- Architectural style: Contemporary
- Property subtype: Single Family Residence
Materials
- Frame, Brick, Stucco
- Foundation: Pillar/Post/Pier
- Roof: Composition
Condition
- New construction: No
- Year built: 2020
Utilities & green energy
- Electric: City
- Gas: Excel
- Water: District
- Utilities for property: Natural Gas Available, Electricity Available, Cable Available, Satellite Avail, High Speed Avail
Green energy
- Energy efficient items: Windows, High Efficiency Furnace
Community & HOA
Community
- Security: Fire Alarm
- Subdivision: Le Jardin , Cottonwood Ridge
HOA
- Has HOA: Yes
- Services included: Common Amenities, Management, Utilities
- HOA fee: $640 annually
- HOA name: Le Jardin
- HOA phone: 970-367-4200
Location
- Region: Fort Collins
Financial & listing details
- Price per square foot: $255/sqft
- Tax assessed value: $971,600
- Annual tax amount: $4,795
- Date on market: 7/9/2025
- Listing terms: Cash,Conventional
- Electric utility on property: Yes
- Road surface type: Asphalt
Price history
| Date | Event | Price |
|---|---|---|
| 8/28/2025 | Sold | $1,125,000-4.3%$255/sqft |
Source:  IRES as distributed by MLS GRID #1038672 Report a problem IRES as distributed by MLS GRID #1038672 Report a problem | ||
| 7/29/2025 | Pending sale | $1,175,000$266/sqft |
Source:  REcolorado as distributed by MLS GRID #IR1038672 Report a problem REcolorado as distributed by MLS GRID #IR1038672 Report a problem | ||
| 7/24/2025 | Price change | $1,175,000-2.1%$266/sqft |
Source: IRES as distributed by MLS GRID #1038672 Report a problem | ||
| 7/9/2025 | Listed for sale | $1,200,000+2.1%$272/sqft |
Source: IRES as distributed by MLS GRID #1038672 Report a problem | ||
| 7/7/2025 | Listing removed | $1,175,000$266/sqft |
Source: IRES as distributed by MLS GRID #1034788 Report a problem | ||
| 5/29/2025 | Listed for sale | $1,175,000+4.4%$266/sqft |
Source: IRES as distributed by MLS GRID #1034788 Report a problem | ||
| 6/14/2024 | Sold | $1,125,000-2.2%$255/sqft |
Source: IRES as distributed by MLS GRID #1007452 Report a problem | ||
| 5/14/2024 | Pending sale | $1,150,000$260/sqft |
Source: REcolorado as distributed by MLS GRID #IR1007452 Report a problem | ||
| 5/7/2024 | Price change | $1,150,000-4.2%$260/sqft |
Source: IRES as distributed by MLS GRID #1007452 Report a problem | ||
| 4/18/2024 | Listed for sale | $1,200,000+1500%$272/sqft |
Source: IRES as distributed by MLS GRID #1007452 Report a problem | ||
| 6/24/2016 | Sold | $75,000-11.8%$17/sqft |
Source: Public Record Report a problem | ||
| 2/13/2015 | Listed for sale | $85,000-23.8%$19/sqft |
Source: RE/MAX ALLIANCE #754847 Report a problem | ||
| 4/18/2014 | Sold | $111,500$25/sqft |
Source: Public Record Report a problem | ||
Public tax history
| Year | Property taxes | Tax assessment |
|---|---|---|
| 2025 | $6,162 +28.5% | $60,725 +15.1% |
| 2024 | $4,795 +99.8% | $52,756 +86.6% |
| 2023 | $2,400 +27.9% | $28,278 +13.6% |
| 2022 | $1,877 -30.9% | $24,895 +25.6% |
| 2021 | $2,716 -0.4% | $19,813 -30.3% |
| 2020 | $2,727 -44% | $28,420 |
| 2019 | $4,870 | $28,420 -45.6% |
| 2018 | $4,870 | $52,287 |
| 2017 | $4,870 +0.3% | $52,287 +356.5% |
| 2016 | $4,854 +376.8% | $11,455 +4.2% |
| 2015 | $1,018 +37.4% | $10,990 +38.2% |
| 2014 | $741 | $7,950 +3.1% |
| 2013 | -- | $7,710 +8.4% |
| 2012 | -- | $7,110 |
| 2011 | -- | $7,110 -75.1% |
| 2010 | -- | $28,510 |
| 2009 | -- | $28,510 +0.6% |
| 2008 | -- | $28,330 |
| 2007 | -- | $28,330 +44.9% |
| 2006 | -- | $19,550 +4.8% |
| 2005 | -- | $18,650 +59.1% |
| 2004 | -- | $11,720 +110.4% |
| 2002 | -- | $5,570 +3613.3% |
| 2001 | -- | $150 |
Find assessor info on the county website
Neighborhood: Le Gardin
Nearby homes
- $901,0004 bd3 ba3.7k sqft4826 Corsica Dr, Fort Collins, CO 80526Off Market

- $194,1886,995 Square Feet4814 Corsica Dr, Fort Collins, CO 80526Sold

- $873,0005 bd5 ba3k sqft4902 Corsica Dr, Fort Collins, CO 80526Off Market
- $210,00010,454 Square Feet1150 Bordeaux Dr, Fort Collins, CO 80526Sold
- $984,30010,018 Square Feet1151 Picard Ln, Fort Collins, CO 80526Off Market
- $167,00010,529 Square Feet4908 Corsica Dr, Fort Collins, CO 80526Sold
- $1,062,2004 bd3 ba4k sqft1151 Bordeaux Dr, Fort Collins, CO 80526Off Market
- $1,330,0005 bd4 ba5.1k sqft1156 Bordeaux Dr, Fort Collins, CO 80526Sold
Nearby schools
GreatSchools rating
- 9/10McGraw Elementary SchoolGrades: PK-5Distance: 0.5 mi
- 6/10Webber Middle SchoolGrades: 6-8Distance: 0.7 mi
- 8/10Rocky Mountain High SchoolGrades: 9-12Distance: 1.9 mi
Schools provided by the listing agent
- Elementary: Mcgraw
- Middle: Webber
- High: Rocky Mountain
Source: IRES as distributed by MLS GRID. This data may not be complete. We recommend contacting the local school district to confirm school assignments for this home.
Get a cash offer in 3 minutes
Find out how much your home could sell for in as little as 3 minutes with a no-obligation cash offer.
Estimated market value
$1,117,400
Get a cash offer in 3 minutes
Find out how much your home could sell for in as little as 3 minutes with a no-obligation cash offer.
Estimated market value
$1,117,400
- Colorado
- Larimer County
- Fort Collins
- 80526
- Le Gardin
- 4820 Corsica Dr
Nearby cities
Nearby neighborhoods
Nearby zip codes
Other Fort Collins Topics
