This distinguished 3 bedroom, 3 full and 2 half bath French inspired home offers superior craftsmanship, elegant design, and thoughtfully functional throughout. The luxurious primary suite features generously sized his and hers closets creating a private well-appointed retreat. The gourmet kitchen is meticulously designed with custom cabinetry, quartz countertops, a brick-arched stove alcove, warming drawer, coffee nook and wine cooler and flows seamlessly into the living area. Ideal for both everyday living and refined entertaining. A butler's pantry and a spacious laundry room with extensive storage further enhance convenience. The upper level includes a large game room with mini kitchen and half bath along with a substantial floored attic providing exceptional storage. Additional features include central vacuum, electronic custom drapery, fireplace and an optional office or library. Outdoor living is equally impressive showcasing a covered porch with fireplace, gunite pool, tranquil zen garden and fully equipped outdoor kitchen. The professionally landscaped grounds are accented by magnolia and holly trees, decorative lighting, sprinkler system and a whole-home generator. A remarkable property offering timeless elegance, modern comfort and exceptional indoor and outdoor living spaces.
Sold
Price Unknown
4820 Kingspoint Dr, Lake Charles, LA 70605
3beds
4,323sqft
Single Family Residence, Residential
Built in 2015
0.31 Acres Lot
$884,200 Zestimate®
$--/sqft
$4,517 Estimated rent
Home value
$884,200
$805,000 - $973,000
$4,517/mo
Zestimate® history
Owner options
List your home for rent
$4,517/mo
Rent Zestimate®
Find your next renter with Zillow Rental Manager. Plus, with online applications, you can quickly screen prospective tenants – for free.
$4,517/mo
Rent Zestimate®
Refinance and save
$500/mo
Est. payment
Refinancing to a lower rate could help reduce your monthly payments and save thousands over the life of the loan.
$500/mo
Est. payment
Explore your selling options
Work with a Zillow partner agent
Leverage their expertise and Zillow's premium Showcase listings to get your home seen by more buyers.
Get startedList with your own agent
Get your home in front of millions of buyers by listing it on Zillow.
Learn how to do itSell it yourself
Take full control of how buyers see your home on Zillow by listing For Sale by Owner (FSBO).
List your homeWhat's special
Gourmet kitchenCustom cabinetryMagnolia and holly treesElectronic custom draperyTranquil zen gardenPrivate well-appointed retreatGunite pool
Zillow last checked:
Listing updated:
Listed by:
Debbie Link 337-540-6258,
Compass-LC
Bought with:
Phyllis Loftin, 0995681565
Compass-LC
Source: SWLAR,MLS#: SWL26000094
Facts & features
Interior
Bedrooms & bathrooms
- Bedrooms: 3
- Bathrooms: 5
- Full bathrooms: 3
- 1/2 bathrooms: 2
- Main level bathrooms: 3
- Main level bedrooms: 3
Primary bedroom
- Description: Master Bedroom
- Level: Lower
- Area: 306 Square Feet
- Dimensions: 17.00 x 17.50
Bedroom
- Description: Bedroom
- Level: Lower
- Area: 140 Square Feet
- Dimensions: 13.50 x 10.11
Bedroom
- Description: Bedroom
- Level: Lower
- Area: 132 Square Feet
- Dimensions: 11.20 x 12.20
Bedroom
- Description: Bedroom
- Level: Lower
- Area: 120 Square Feet
- Dimensions: 12.10 x 10.10
Primary bathroom
- Description: Master Bathroom
- Level: Lower
- Area: 168 Square Feet
- Dimensions: 12.10 x 14.10
Bathroom
- Description: Bathroom
- Level: Lower
- Area: 32 Square Feet
- Dimensions: 4.11 x 8.10
Bathroom
- Description: Attic
- Level: Lower
- Area: 32 Square Feet
- Dimensions: 4.10 x 8.40
Dining room
- Description: Dining
- Level: Lower
- Area: 143 Square Feet
- Dimensions: 12.50 x 11.30
Dining room
- Level: Lower
- Area: 143 Square Feet
- Dimensions: 13 x 11
Foyer
- Description: Foyer
- Level: Lower
- Area: 256 Square Feet
- Dimensions: 15.70 x 16.10
Game room
- Description: Game Room
- Level: Upper
- Area: 450 Square Feet
- Dimensions: 25.20 x 18.20
Kitchen
- Description: Kitchen
- Level: Lower
- Area: 266 Square Feet
- Dimensions: 14.11 x 19.40
Laundry
- Description: Laundry Inside
- Level: Lower
- Area: 55 Square Feet
- Dimensions: 11.11 x 5.20
Living room
- Description: Living Room
- Level: Lower
- Area: 360 Square Feet
- Dimensions: 17.50 x 20.10
Mud room
- Description: Mud Room
- Level: Lower
- Area: 104 Square Feet
- Dimensions: 13.20 x 8.30
Office
- Description: Office
- Level: Lower
- Area: 108 Square Feet
- Dimensions: 18.20 x 6.00
Heating
- Central
Cooling
- Central Air
Appliances
- Laundry: Washer Hookup
Features
- Ceiling Fan(s), Crown Molding, High Ceilings, Pantry, Shower, Eating Area In Dining Room
- Has basement: No
- Has fireplace: Yes
- Fireplace features: Gas
Interior area
- Total structure area: 5,252
- Total interior livable area: 4,323 sqft
Property
Parking
- Parking features: Garage
- Has attached garage: Yes
Features
- Patio & porch: Brick, Covered
- Pool features: Exercise Pool, In Ground
- Fencing: None
- Has view: Yes
- View description: Neighborhood
Lot
- Size: 0.31 Acres
- Dimensions: 100 x 145
- Features: Sprinkler System, Yard
Details
- Parcel number: 01365729
- Zoning description: Residential
- Special conditions: Standard
Construction
Type & style
- Home type: SingleFamily
- Architectural style: French
- Property subtype: Single Family Residence, Residential
Materials
- Brick
- Foundation: Slab
- Roof: Shingle
Condition
- Year built: 2015
Utilities & green energy
- Sewer: Public Sewer
- Water: Public
- Utilities for property: Cable Connected, Electricity Connected, Natural Gas Connected, Sewer Available, Underground Utilities, Water Connected
Community & HOA
Community
- Subdivision: Kings Point Pt C P1
HOA
- Has HOA: Yes
- HOA fee: $500 annually
Location
- Region: Lake Charles
Financial & listing details
- Tax assessed value: $633,900
- Annual tax amount: $6,226
- Date on market: 1/6/2026
- Cumulative days on market: 99 days
- Electric utility on property: Yes
Price history
| Date | Event | Price |
|---|---|---|
| 4/15/2026 | Sold | -- |
Source: SWLAR #SWL26000094 Report a problem | ||
| 2/23/2026 | Pending sale | $895,000$207/sqft |
Source: SWLAR #SWL26000094 Report a problem | ||
| 1/29/2026 | Price change | $895,000-3.2%$207/sqft |
Source: SWLAR #SWL26000094 Report a problem | ||
| 1/6/2026 | Listed for sale | $925,000+34.1%$214/sqft |
Source: SWLAR #SWL26000094 Report a problem | ||
| 8/2/2019 | Sold | -- |
Source: SWLAR #150335 Report a problem | ||
| 7/9/2018 | Listing removed | $690,000$160/sqft |
Source: MOFFETT REALTY/LATTER & BLUM, INC #150335 Report a problem | ||
| 5/1/2018 | Price change | $690,000-1.4%$160/sqft |
Source: MOFFETT REALTY/LATTER & BLUM, INC #150335 Report a problem | ||
| 8/22/2017 | Price change | $699,900-1%$162/sqft |
Source: MOFFETT REALTY/LATTER & BLUM, INC #150335 Report a problem | ||
| 6/27/2017 | Listed for sale | $707,000$164/sqft |
Source: MOFFETT REALTY/LATTER & BLUM, INC #150335 Report a problem | ||
| 7/12/2013 | Sold | -- |
Source: Public Record Report a problem | ||
| 1/28/2005 | Sold | -- |
Source: Public Record Report a problem | ||
Public tax history
| Year | Property taxes | Tax assessment |
|---|---|---|
| 2025 | $6,226 +2.4% | $63,390 |
| 2024 | $6,078 -1.1% | $63,390 |
| 2023 | $6,144 +0.3% | $63,390 |
| 2022 | $6,128 -2.1% | $63,390 |
| 2021 | $6,262 +18.1% | $63,390 +15.2% |
| 2020 | $5,302 -8.6% | $55,020 -8.4% |
| 2019 | $5,799 +11.7% | $60,090 |
| 2018 | $5,189 -0.3% | $60,090 |
| 2017 | $5,202 -11.1% | $60,090 +770.9% |
| 2016 | $5,852 +761.8% | $6,900 |
| 2015 | $679 | $6,900 |
Find assessor info on the county website
Neighborhood: 70605
Nearby homes
- $862,3004 bd4 ba4.3k sqft4820 Kingspoint Dr #D, Lake Charles, LA 70605Off Market

- $460,6003 bd5 ba3.9k sqft4810 Kingspoint Dr, Lake charles, LA 70605Off Market
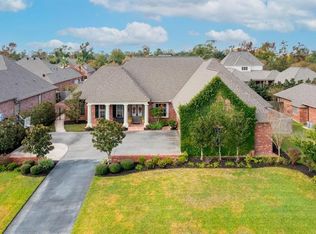
- $803,400-- bd-- ba3.8k sqft4810 Kingspoint Dr, Lake Charles, LA 70605Off Market
- $--4 bd3 ba3.3k sqft4830 Kingspoint Dr, Lake Charles, LA 70605Sold
- $452,200-- bd-- ba-- sqft4825 W Shoals Creek Dr, Lake charles, LA 70605Off Market
- $401,6004 bd3 ba3k sqft4815 W Shoals Creek Dr, Lake Charles, LA 70605Off Market
- $855,700-- bd-- ba4.1k sqft4840 Kingspoint Dr, Lake Charles, LA 70605Off Market
- $485,400-- bd-- ba-- sqft4800 Kingspoint Dr, Lake charles, LA 70605Off Market
Nearby schools
GreatSchools rating
- 9/10Prien Lake Elementary SchoolGrades: PK-5Distance: 2.6 mi
- 7/10S. J. Welsh Middle SchoolGrades: 6-8Distance: 2.6 mi
- 8/10Alfred M. Barbe High SchoolGrades: 9-12Distance: 1.8 mi
Schools provided by the listing agent
- Elementary: Prien Lake
- Middle: SJWelsh
- High: Barbe
Source: SWLAR. This data may not be complete. We recommend contacting the local school district to confirm school assignments for this home.
Sell for more on Zillow
Get a Zillow Showcase℠ listing at no additional cost and you could sell for .
$884,200
2% more
+$17,684
With Zillow Showcase(estimated)
$901,884
- Louisiana
- Calcasieu Parish
- Lake Charles
- 70605
- 4820 Kingspoint Dr
Nearby cities
Nearby zip codes
Other Lake Charles Topics
