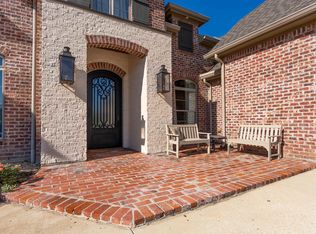
CUSTOM. CONTEMPORARY. COASTAL. 4830 Kingspoint Dr. is a rare offering in the Kingspoint Subdivision featuring a 3400 SQFT 4 bed, 3 bath main dwelling, large outdoor area with inground pool and 900 SQFT, detached pool house. Constructed in 2016 with an 8 inch post-tension foundation with drill shafts, Tyvek ThermaWrap exterior vapor barrier and waterproofing at all wall penetrations, this sturdy brick home was built with FORTITUDE, EFFICIENCY, COMFORT and STYLE in mind. With commercial-grade brick tie brackets, you are HURRICANE READY! Sleek, bold and inviting all describe this home's exterior appeal. The classic, white brick is the perfect canvas for the home's contemporary and coastal elements, including the bold entryway with portico, richly colored bahama shutters and stunning windows. Walkway with streetside steps and sectioned brick make for a warm welcome along with the home's professional landscaping. Prepare to be wowed by this home's fabulous interior! Continuing with a contemporary, coastal vibe, monochromatic colors and continuous tile flooring set a clean stage for both classic and modern accents, including wood beams and ceilings, board 'n batten walls, and carefully accessorized lighting and hardware. Minimalistic yet cozy, this home's living space is truly remarkable. Ultra-modern kitchen showcasing quartz countertops and a suite of stainless steel, built-in appliances, opens to a large dining area and living room, separated only by a single wall with see-through gas fireplace! Find bolder colors and luxury wood floors in the bedrooms of the home along with spacious bathrooms and a splendid master suite with all the amenities you'd expect: multiple vanities, soaker tub, walk-in shower, water closet and huge connecting walk-in closet! Upstairs floor plan includes two additional bedrooms along with a versatile bonus room that can be transformed into a playroom, workout area, media room or home office! INNOVATIVE STORAGE THROUGHOUT! Buyers take note of the many built-in storage features found in the kitchen, bedrooms and even garage! OUTDOOR LIVING AT ITS BEST! Relax in the oasis of this home's expansive outdoor area with custom, gunite pool with spa! Find respite from the sun under the large, connecting outdoor area or enjoy your very own pool house with spacious kitchen/living area and full bathroom! Additional perks of this fabulous showroom of a home include but are not limited to an air-conditioned garage with insulated doors, side mount operators and epoxy floors; laundry room with utility sink and folding station; soffit outdoor lighting; zoned AC system on lower level; hot/cold exterior hose bib; irrigation system with separate meter and backflow preventer; subsurface drainage system in backyard; transfer switch for a generator; FLOOD ZONE X; Never flooded! All measurements are more or less! ONE OF A KIND IN SOUTH LAKE CHARLES!
Sold
Street View
Price Unknown
4830 Kingspoint Dr, Lake Charles, LA 70605
4beds
3,392sqft
Single Family Residence, Residential
Built in 2016
0.32 Acres Lot
$923,300 Zestimate®
$--/sqft
$4,973 Estimated rent
Home value
$923,300
$822,000 - $1.04M
$4,973/mo
Zestimate® history
Owner options
List your home for rent
$4,973/mo
Rent Zestimate®
Find your next renter with Zillow Rental Manager. Plus, with online applications, you can quickly screen prospective tenants – for free.
$4,973/mo
Rent Zestimate®
Refinance and save
$400/mo
Est. payment
Refinancing to a lower rate could help reduce your monthly payments and save thousands over the life of the loan.
$400/mo
Est. payment
Explore your selling options
Work with a Zillow partner agent
Leverage their expertise and Zillow's premium Showcase listings to get your home seen by more buyers.
Get startedList with your own agent
Get your home in front of millions of buyers by listing it on Zillow.
Learn how to do itSell it yourself
Take full control of how buyers see your home on Zillow by listing For Sale by Owner (FSBO).
List your homeWhat's special
Zillow last checked:
Listing updated:
Listed by:
Greg Wise 337-304-2492,
Compass-LC
Bought with:
Samuel Moss
Compass-LC
Source: SWLAR,MLS#: SWL25001072
Facts & features
Interior
Bedrooms & bathrooms
- Bedrooms: 4
- Bathrooms: 3
- Full bathrooms: 3
Bathroom
- Features: Closet in bathroom, Double Vanity, Quartz Counters, Soaking Tub, Vanity area, Walk-in shower
Kitchen
- Features: Kitchen Island, Quartz Counters
Heating
- Central, Fireplace(s)
Cooling
- Central Air
Appliances
- Included: Dishwasher, Gas Oven, Gas Range, Microwave, Refrigerator
- Laundry: Inside
Features
- Built-in Features, High Ceilings, Kitchen Island, Open Floorplan, Pantry, Recessed Lighting
- Has basement: No
- Has fireplace: Yes
- Fireplace features: Gas, Double Sided
Interior area
- Total structure area: 4,751
- Total interior livable area: 3,392 sqft
Property
Parking
- Parking features: Garage
- Has garage: Yes
Features
- Patio & porch: Covered, Patio
- Pool features: Gunite, In Ground, Waterfall
Lot
- Size: 0.32 Acres
- Dimensions: 100 x 143
- Features: Front Yard, Landscaped, Regular Lot, Yard
Details
- Additional structures: Guest House
- Parcel number: 1348771
- Special conditions: Standard
Construction
Type & style
- Home type: SingleFamily
- Architectural style: See Remarks
- Property subtype: Single Family Residence, Residential
Condition
- New construction: No
- Year built: 2016
Utilities & green energy
- Gas: CenterPoint Energy
- Sewer: Private Sewer
- Water: Public
- Utilities for property: Electricity Connected, Natural Gas Connected, Sewer Connected, Water Connected
Community & HOA
HOA
- Has HOA: Yes
- HOA fee: $400 annually
Location
- Region: Lake Charles
Financial & listing details
- Tax assessed value: $628,100
- Annual tax amount: $6,169
- Date on market: 2/24/2025
- Cumulative days on market: 95 days
- Electric utility on property: Yes
Price history
| Date | Event | Price |
|---|---|---|
| 6/20/2025 | Sold | -- |
Source: SWLAR #SWL25001072 Report a problem | ||
| 4/11/2025 | Pending sale | $975,000$287/sqft |
Source: Greater Southern MLS #SWL25001072 Report a problem | ||
| 2/24/2025 | Listed for sale | $975,000$287/sqft |
Source: Greater Southern MLS #SWL25001072 Report a problem | ||
| 3/6/2014 | Sold | -- |
Source: Public Record Report a problem | ||
| 1/28/2005 | Sold | -- |
Source: Public Record Report a problem | ||
Public tax history
| Year | Property taxes | Tax assessment |
|---|---|---|
| 2025 | $6,169 +2.4% | $62,810 |
| 2024 | $6,022 -1.1% | $62,810 |
| 2023 | $6,088 +0.3% | $62,810 |
| 2022 | $6,072 -2.1% | $62,810 |
| 2021 | $6,205 +13% | $62,810 +10.3% |
| 2020 | $5,490 +1.8% | $56,970 +2% |
| 2019 | $5,390 +12.7% | $55,860 |
| 2018 | $4,781 -0.3% | $55,860 |
| 2017 | $4,793 -0.6% | $55,860 +709.6% |
| 2016 | $4,824 +610.4% | $6,900 |
| 2015 | $679 | $6,900 |
Find assessor info on the county website
Neighborhood: 70605
Nearby homes
- $855,700-- bd-- ba4.1k sqft4840 Kingspoint Dr, Lake Charles, LA 70605Off Market
- $862,3004 bd4 ba4.3k sqft4820 Kingspoint Dr #D, Lake Charles, LA 70605Off Market

- $--3 bd5 ba4.3k sqft4820 Kingspoint Dr, Lake Charles, LA 70605Sold
- $452,200-- bd-- ba-- sqft4825 W Shoals Creek Dr, Lake charles, LA 70605Off Market
- $398,900-- bd-- ba-- sqft4850 Kingspoint Dr, Lake charles, LA 70605Off Market
- $387,100-- bd-- ba-- sqft4845 W Shoals Creek Dr, Lake charles, LA 70605Off Market
- $460,6003 bd5 ba3.9k sqft4810 Kingspoint Dr, Lake charles, LA 70605Off Market
- $803,400-- bd-- ba3.8k sqft4810 Kingspoint Dr, Lake Charles, LA 70605Off Market
Nearby schools
GreatSchools rating
- 9/10Prien Lake Elementary SchoolGrades: PK-5Distance: 2.6 mi
- 7/10S. J. Welsh Middle SchoolGrades: 6-8Distance: 2.6 mi
- 8/10Alfred M. Barbe High SchoolGrades: 9-12Distance: 1.8 mi
Sell for more on Zillow
Get a Zillow Showcase℠ listing at no additional cost and you could sell for .
$923,300
2% more
+$18,466
With Zillow Showcase(estimated)
$941,766
- Louisiana
- Calcasieu Parish
- Lake Charles
- 70605
- 4830 Kingspoint Dr
Nearby cities
Nearby zip codes
Other Lake Charles Topics
