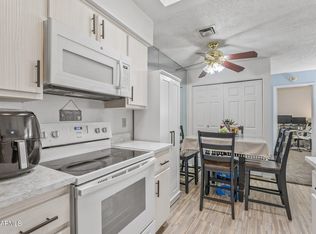
Welcome to this beautifully updated Dual Suite condo, offering modern style & comfortable living throughout. Inside, you'll find neutral paint & wood-look tile flooring that flows seamlessly through the main living areas. Step into the inviting great room, complete w/ a cozy wood-burning fireplace. the updated kitchen, which features new custom shaker cabinetry, sleek quartz countertops, a stylish tile backsplash, & brand-new stainless steel appliances. Both bedrooms offer fresh carpeting & updated ensuite bathrooms, each featuring new vanities & refinished tub surrounds. Enjoy the convenience of your own private front covered patio, ideal for a morning coffee or unwinding at the end of the day.
Sold for $214,900
Zestimate®
$214,900
4820 N 89TH Avenue #98, Phoenix, AZ 85037
2beds
803sqft
Townhouse
Built in 1983
78 Square Feet Lot
$214,900 Zestimate®
$268/sqft
$1,304 Estimated rent
Home value
$214,900
$198,000 - $234,000
$1,304/mo
Zestimate® history
Owner options
List your home for rent
$1,304/mo
Rent Zestimate®
Find your next renter with Zillow Rental Manager. Plus, with online applications, you can quickly screen prospective tenants – for free.
$1,304/mo
Rent Zestimate®
Refinance and save
$1,198/mo
Est. payment
Refinancing to a lower rate could help reduce your monthly payments and save thousands over the life of the loan.
$1,198/mo
Est. payment
Explore your selling options
Work with a Zillow partner agent
Leverage their expertise and Zillow's premium Showcase listings to get your home seen by more buyers.
Get startedList with your own agent
Get your home in front of millions of buyers by listing it on Zillow.
Learn how to do itSell it yourself
Take full control of how buyers see your home on Zillow by listing For Sale by Owner (FSBO).
List your homeWhat's special
Cozy wood-burning fireplaceUpdated kitchenNeutral paintRefinished tub surroundsNew vanitiesStylish tile backsplashPrivate front covered patio
Zillow last checked:
Listing updated:
Listed by:
Elmon Krupnik 623-606-3089,
Venture REI, LLC,
Kristin A Ray 623-606-3089,
Venture REI, LLC
Bought with:
Brooke Watton, SA699747000
W and Partners, LLC
Kellye Campbell, SA713244000
W and Partners, LLC
Source: ARMLS,MLS#: 6954938
Facts & features
Interior
Bedrooms & bathrooms
- Bedrooms: 2
- Bathrooms: 2
- Full bathrooms: 2
Heating
- Electric, Ceiling
Cooling
- Central Air, Ceiling Fan(s)
Appliances
- Included: Built-in Microwave, Dishwasher, Disposal, Electric Range
- Laundry: Inside
Features
- Quartz Countertops, Eat-in Kitchen, Full Bth Master Bdrm
- Flooring: Carpet, Tile
- Has basement: No
- Number of fireplaces: 1
- Fireplace features: Wood Burning, Living Room
- Common walls with other units/homes: Three Common Walls
Interior area
- Total structure area: 803
- Total interior livable area: 803 sqft
Property
Parking
- Total spaces: 1
- Parking features: Assigned
- Carport spaces: 1
Features
- Stories: 1
- Patio & porch: Covered
- Exterior features: Screened in Patio(s), Storage
- Spa features: None
- Fencing: None
Lot
- Size: 78 Square Feet
- Features: None, North/South Exposure
Details
- Parcel number: 10274338A
- Special conditions: Owner/Agent
Construction
Type & style
- Home type: Townhouse
- Property subtype: Townhouse
- Attached to another structure: Yes
Materials
- Stucco, Painted, Block
- Roof: Built-Up
Condition
- Year built: 1983
Utilities & green energy
- Sewer: Public Sewer
- Water: City Water
Community & HOA
Community
- Features: Near Bus Stop, Biking/Walking Path
- Subdivision: VISTA DE OESTE CONDOMINIUMS UNIT 2 PHASE 1
HOA
- Has HOA: Yes
- Services included: Insurance, Sewer, Maintenance Grounds, Trash, Water, Roof Replacement, Maintenance Exterior
- HOA fee: $217 monthly
- HOA name: Vista De Oeste Condo
- HOA phone: 623-691-0567
Location
- Region: Phoenix
Financial & listing details
- Price per square foot: $268/sqft
- Tax assessed value: $166,200
- Annual tax amount: $481
- Date on market: 1/3/2026
- Cumulative days on market: 140 days
- Listing terms: Cash,Conventional,1031 Exchange,FHA,VA Loan
- Ownership: Condominium
- Road surface type: Asphalt
Price history
| Date | Event | Price |
|---|---|---|
| 5/22/2026 | Sold | $214,900$268/sqft |
Source:  ARMLS #6954938 Report a problem ARMLS #6954938 Report a problem | ||
| 4/24/2026 | Pending sale | $214,900$268/sqft |
Source: ARMLS #6954938 Report a problem | ||
| 4/9/2026 | Price change | $214,9000%$268/sqft |
Source: ARMLS #6954938 Report a problem | ||
| 3/26/2026 | Price change | $215,000-2.2%$268/sqft |
Source: ARMLS #6954938 Report a problem | ||
| 3/21/2026 | Price change | $219,9000%$274/sqft |
Source: ARMLS #6954938 Report a problem | ||
| 2/20/2026 | Price change | $220,000-2.1%$274/sqft |
Source: ARMLS #6954938 Report a problem | ||
| 2/6/2026 | Price change | $224,8000%$280/sqft |
Source: ARMLS #6954938 Report a problem | ||
| 1/9/2026 | Price change | $224,9000%$280/sqft |
Source: ARMLS #6954938 Report a problem | ||
| 12/5/2025 | Listed for sale | $225,000+60.7%$280/sqft |
Source: ARMLS #6954938 Report a problem | ||
| 9/25/2025 | Sold | $140,000+150%$174/sqft |
Source: Public Record Report a problem | ||
| 11/1/2001 | Sold | $56,000+31.8%$70/sqft |
Source: ARMLS #1671865 Report a problem | ||
| 1/11/1996 | Sold | $42,500$53/sqft |
Source: Public Record Report a problem | ||
Public tax history
| Year | Property taxes | Tax assessment |
|---|---|---|
| 2025 | $475 +12.6% | $16,620 -1.1% |
| 2024 | $422 -1.9% | $16,810 +463% |
| 2023 | $430 +2.9% | $2,986 -69.6% |
| 2022 | $418 +7.2% | $9,820 +18.7% |
| 2021 | $390 +0.8% | $8,270 +22% |
| 2020 | $387 +6.6% | $6,780 +18.7% |
| 2019 | $363 | $5,710 +28% |
| 2018 | $363 +7.2% | $4,460 +9.9% |
| 2017 | $339 +12.3% | $4,060 +8.3% |
| 2016 | $301 -2.3% | $3,750 +9.3% |
| 2015 | $309 | $3,430 +69.8% |
| 2014 | -- | $2,020 +15.4% |
| 2013 | -- | $1,750 -10.3% |
| 2012 | -- | $1,950 -9.3% |
| 2011 | -- | $2,150 -65.9% |
| 2010 | -- | $6,300 -35.1% |
| 2009 | -- | $9,700 +5.4% |
| 2008 | -- | $9,200 +55.9% |
| 2007 | -- | $5,900 +15.7% |
| 2006 | -- | $5,100 |
| 2005 | -- | $5,100 +25.9% |
| 2004 | -- | $4,050 |
| 2003 | -- | $4,050 +17.4% |
| 2002 | -- | $3,450 |
Find assessor info on the county website
Neighborhood: Maryvale
Nearby homes
- $188,0002 bd2 ba976 sqft4820 N 89th Ave UNIT 104, Phoenix, AZ 85037Sold

- $239,9002 bd2 ba976 sqft4820 N 89th Ave UNIT 100, Phoenix, AZ 85037For Sale

- $1,6152 bd2 ba976 sqft4820 N 89th Ave UNIT 76, Phoenix, AZ 85037For Rent

- $224,5002 bd2 ba803 sqft9020 W Highland Ave UNIT 111, Phoenix, AZ 85037Sold
- $195,0002 bd2 ba976 sqft4820 N 89th Ave UNIT 45, Phoenix, AZ 85037Sold
- $254,9002 bd2 ba976 sqft4820 N 89th Ave UNIT 61, Phoenix, AZ 85037Sold
- $392,9004 bd2 ba1.9k sqft4724 N 89th Dr, Phoenix, AZ 85037Off Market
- $359,700-- bd2 ba1.5k sqft4720 N 89th Dr, Phoenix, AZ 85037Off Market
Nearby schools
GreatSchools rating
- 4/10Westwind Elementary SchoolGrades: PK-8Distance: 0.3 mi
- 5/10Copper Canyon High SchoolGrades: 9-12Distance: 0.5 mi
Schools provided by the listing agent
- Elementary: Westwind Elementary School
- Middle: Westwind Elementary School
- High: Westview High School
- District: Pendergast Elementary District
Source: ARMLS. This data may not be complete. We recommend contacting the local school district to confirm school assignments for this home.
Get a cash offer in 3 minutes
Find out how much your home could sell for in as little as 3 minutes with a no-obligation cash offer.
Estimated market value
$214,900
Get a cash offer in 3 minutes
Find out how much your home could sell for in as little as 3 minutes with a no-obligation cash offer.
Estimated market value
$214,900
- Arizona
- Maricopa County
- Phoenix
- 85037
- Maryvale
- 4820 N 89TH Avenue Unit 98
Nearby cities
Nearby neighborhoods
Nearby zip codes
Other Phoenix Topics
