Skip main navigation
Sold for $90,058
  • $90,058

    4820 Old Harrisburg Rd Lot 125, Gettysburg, PA 17325

    4beds
    1,674sqft
    Manufactured Home
    Built in 1996
    -- sqft lot
    $97,000 Zestimate®
    $54/sqft
    $1,961 Estimated rent

    Home value

    $97,000

    $70,000 - $136,000

    $1,961/mo

    Zestimate® history
    Loading
    Loading...

    Owner options

    List your home for rent

    $1,961/mo

    Rent Zestimate®

    Find your next renter with Zillow Rental Manager. Plus, with online applications, you can quickly screen prospective tenants – for free.

    Learn more

    $1,961/mo

    Rent Zestimate®

    Refinance and save

    $1,290/mo

    Est. payment

    Refinancing to a lower rate could help reduce your monthly payments and save thousands over the life of the loan.

    See today's rates

    $1,290/mo

    Est. payment

    Explore your selling options

    Work with a Zillow partner agent

    Leverage their expertise and Zillow's premium Showcase listings to get your home seen by more buyers.

    Get started

    List with your own agent

    Get your home in front of millions of buyers by listing it on Zillow.

    Learn how to do it

    Sell it yourself

    Take full control of how buyers see your home on Zillow by listing For Sale by Owner (FSBO).

    List your home

    What's special

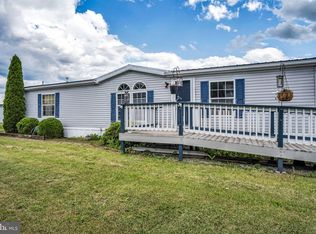
    New roofIndoor sun porchOpen layoutWaterproof vinyl plank flooringCharming wooden star shutters
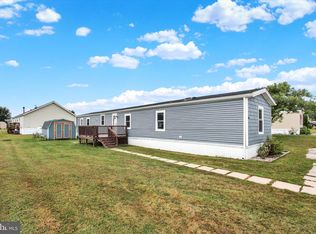
    Welcome HOME! Located in the peaceful Walnut Grove Commons. This beautifully renovated 4-bedroom, 2-full-bath double-wide, with a unique Gettysburg style, is ready for you! Enjoy an open layout featuring stunning new gray-toned waterproof vinyl plank flooring throughout, added in April 2022. The primary bedroom includes a walk-in closet and a private bathroom with a luxurious soaker tub, stall shower, newer double vanity, and updated plumbing. Relax in the indoor sun porch, complete with charming wooden star shutters, perfect for unwinding with a good book. A lovely front porch/deck enhances the exterior, while a new roof (October 2021) and hot water heater (November 2021) provide peace of mind. The large 10x10 shed features newer electric and multiple outlets for your projects and hobbies. This quiet community is ideal for leisurely walks with your pets and offers affordable living close to shopping, amenities, and Route 15. Contact to schedule your private tour today!

    Zillow last checked:

    Listing updated:

    Listed by:

    David Monsour 717-319-3408,

    Keller Williams Keystone Realty,

    Listing Team: The David Monsour Group, Co-Listing Team: The David Monsour Group,Co-Listing Agent: Jordan Michael Pusker 540-998-1399,

    Keller Williams Keystone Realty

    Bought with:

    Kim Mills, AB068344

    Coldwell Banker Realty

    Source: Bright MLS,MLS#: PAAD2015308MLS Logo

    Facts & features

    Interior

    Bedrooms & bathrooms
    • Bedrooms: 4
    • Bathrooms: 2
    • Full bathrooms: 2
    • Main level bathrooms: 2
    • Main level bedrooms: 4
    Primary bedroom
    • Features: Flooring - Luxury Vinyl Plank, Walk-In Closet(s), Attached Bathroom
    • Level: Main
    • Area: 156 Square Feet
    • Dimensions: 12 X 13
    Bedroom 2
    • Features: Flooring - Luxury Vinyl Plank
    • Level: Main
    • Area: 120 Square Feet
    • Dimensions: 10 X 12
    Bedroom 3
    • Features: Flooring - Luxury Vinyl Plank
    • Level: Main
    • Area: 120 Square Feet
    • Dimensions: 10 X 12
    Bedroom 4
    • Features: Flooring - Luxury Vinyl Plank
    • Level: Main
    • Area: 90 Square Feet
    • Dimensions: 9 X 10
    Primary bathroom
    • Features: Flooring - Luxury Vinyl Plank, Double Sink, Soaking Tub, Bathroom - Stall Shower
    • Level: Main
    • Area: 80 Square Feet
    • Dimensions: 8 X 10
    Bathroom 2
    • Features: Flooring - Luxury Vinyl Plank, Bathroom - Tub Shower
    • Level: Main
    • Area: 50 Square Feet
    • Dimensions: 5 X 10
    Dining room
    • Features: Flooring - Luxury Vinyl Plank, Dining Area
    • Level: Main
    • Area: 195 Square Feet
    • Dimensions: 15 X 13
    Kitchen
    • Features: Flooring - Luxury Vinyl Plank, Eat-in Kitchen
    • Level: Main
    • Area: 273 Square Feet
    • Dimensions: 21 X 13
    Laundry
    • Features: Flooring - Luxury Vinyl Plank
    • Level: Main
    • Area: 56 Square Feet
    • Dimensions: 8 X 7
    Living room
    • Features: Flooring - Luxury Vinyl Plank
    • Level: Main
    • Area: 247 Square Feet
    • Dimensions: 19 X 13
    Other
    • Features: Flooring - Luxury Vinyl Plank
    • Level: Main
    • Area: 180 Square Feet
    • Dimensions: 18 X 10
    Heating
    • Forced Air, Propane
    Cooling
    • Central Air, Electric
    Appliances
    • Included: Electric Water Heater
    • Laundry: Main Level, Laundry Room
    Features
    • Soaking Tub, Crown Molding, Dining Area, Entry Level Bedroom, Open Floorplan, Eat-in Kitchen, Primary Bath(s), Walk-In Closet(s)
    • Flooring: Luxury Vinyl
    • Has basement: No
    • Has fireplace: No
    Interior area
    • Total structure area: 1,674
    • Total interior livable area: 1,674 sqft
    • Finished area above ground: 1,674
    • Finished area below ground: 0

    Property

    Parking
    • Total spaces: 2
    • Parking features: Asphalt, Driveway, Off Street
    • Uncovered spaces: 2
    Accessibility
    • Accessibility features: None
    Features
    • Levels: One
    • Stories: 1
    • Patio & porch: Porch
    • Exterior features: Lighting
    • Pool features: None
    Lot
    • Features: Cleared
    Details
    • Additional structures: Above Grade, Below Grade
    • Parcel number: 40H070075125
    • Zoning: RESIDENTIAL
    • Special conditions: Standard

    Construction

    Type & style
    • Home type: MobileManufactured
    • Architectural style: Raised Ranch/Rambler
    • Property subtype: Manufactured Home
    Materials
    • Vinyl Siding
    Condition
    • Good
    • New construction: No
    • Year built: 1996

    Utilities & green energy

    • Sewer: Public Sewer
    • Water: Public

    Community & neighborhood

    Location
    • Region: Gettysburg
    • Subdivision: Walnut Grove Mobile Home Park
    • Municipality: TYRONE TWP

    HOA & financial

    HOA
    • Has HOA: Yes
    • HOA fee: $665 monthly
    • Services included: Sewer, Water, Trash

    Other

    Other facts
    • Listing agreement: Exclusive Right To Sell
    • Ownership: Ground Rent

    Price history

    DateEventPrice
    12/10/2024Sold$90,058-5.2%$54/sqft
    Source: Bright MLS #PAAD2015308 Report a problem
    11/6/2024Pending sale$95,000$57/sqft
    Source: Bright MLS #PAAD2015308 Report a problem
    10/28/2024Listed for sale$95,000+18.9%$57/sqft
    Source: Bright MLS #PAAD2015308 Report a problem
    10/4/2022Sold$79,900$48/sqft
    Source: Bright MLS #PAAD2006050 Report a problem
    9/2/2022Pending sale$79,900$48/sqft
    Source: Bright MLS #PAAD2006050 Report a problem
    9/2/2022Listed for sale$79,900$48/sqft
    Source: Bright MLS #PAAD2006050 Report a problem
    8/11/2022Pending sale$79,900$48/sqft
    Source: Bright MLS #PAAD2006050 Report a problem
    8/9/2022Listed for sale$79,900+100.3%$48/sqft
    Source: Bright MLS #PAAD2006050 Report a problem
    9/7/2011Listing removed$39,900$24/sqft
    Source: Prudential Bob Yost Homesale Services - Hanover - Baltimore Street #21100298 Report a problem
    7/24/2011Price change$39,900-9.1%$24/sqft
    Source: Prudential Bob Yost Homesale Services - Hanover - Baltimore Street #21100298 Report a problem
    7/20/2011Price change$43,900-2.2%$26/sqft
    Source: Prudential Bob Yost Homesale Services - Hanover - Baltimore Street #21100298 Report a problem
    6/30/2011Price change$44,900-10%$27/sqft
    Source: Prudential Bob Yost Homesale Services - Hanover - Baltimore Street #21100298 Report a problem
    1/7/2011Listed for sale$49,900$30/sqft
    Source: Prudential Homesale Services Group #21100298 Report a problem

    Public tax history

    Tax history is unavailable.

    Neighborhood: 17325

    Nearby schools

    GreatSchools rating
    Schools provided by the listing agent
    • Middle: Upper Adams
    • High: Biglerville
    • District: Upper Adams

    Source: Bright MLS. This data may not be complete. We recommend contacting the local school district to confirm school assignments for this home.