MUST SEE!! Your oasis awaits you outside with a large .38-acre lot, featuring a cozy firepit area, a newly stained deck for outdoor dining and lounging, lush greenspace (once the snow melts), and convenient garden boxes for your gardening passion. Located on a quiet street with no through traffic, enjoy peace and privacy in your tranquil surroundings.
This stunning 5-bedroom.3-bathroom property boasts a chef's paradise kitchen with a gas stove, stainless steel appliances, granite countertops, and a sleek backsplash. Adjacent to the kitchen is a spacious dining area, perfect for hosting gatherings. The open living room creates an inviting atmosphere for relaxation and socializing, seamlessly flowing from the kitchen and dining area.
Storage is abundant in the garage with access to the garage attic with shelving already in place. And you will appreciate the lockers near the entrance to the house offering tons of space to store your things.
The basement adds even more value with a spacious family room, complete with a cozy fireplace and wall to wall built-in desk for work or crafts!
Discover unique character elements as you walk through the home such as barn doors, hooks and iron/wood shelving. All add charm and personality to every room.
Check it out TODAY!
Sold
Price Unknown
4820 Pumice Loop, Bismarck, ND 58503
5beds
2,898sqft
Single Family Residence
Built in 2012
0.38 Acres Lot
$545,000 Zestimate®
$--/sqft
$3,029 Estimated rent
Home value
$545,000
$518,000 - $572,000
$3,029/mo
Zestimate® history
Owner options
List your home for rent
$3,029/mo
Rent Zestimate®
Find your next renter with Zillow Rental Manager. Plus, with online applications, you can quickly screen prospective tenants – for free.
$3,029/mo
Rent Zestimate®
Refinance and save
$100/mo
Est. payment
Refinancing to a lower rate could help reduce your monthly payments and save thousands over the life of the loan.
$100/mo
Est. payment
Explore your selling options
Work with a Zillow partner agent
Leverage their expertise and Zillow's premium Showcase listings to get your home seen by more buyers.
Get startedList with your own agent
Get your home in front of millions of buyers by listing it on Zillow.
Learn how to do itSell it yourself
Take full control of how buyers see your home on Zillow by listing For Sale by Owner (FSBO).
List your homeWhat's special
Zillow last checked:
Listing updated:
Listed by:
Naomi Keney 701-306-2356,
CENTURY 21 Morrison Realty
Bought with:
Kristina Schwab, 8909
CENTURY 21 Morrison Realty
Source: Great North MLS,MLS#: 4012351
Facts & features
Interior
Bedrooms & bathrooms
- Bedrooms: 5
- Bathrooms: 3
- Full bathrooms: 2
- 3/4 bathrooms: 1
Primary bedroom
- Level: Upper
Bedroom 1
- Level: Upper
Bedroom 2
- Level: Upper
Bedroom 3
- Level: Lower
Bedroom 4
- Level: Lower
Primary bathroom
- Description: 3/4 Bathroom / Double Sinks
- Level: Upper
Bathroom 1
- Description: Full Bathroom
- Level: Upper
Bathroom 2
- Description: Full Bathroom
- Level: Lower
Dining room
- Description: Room for large table!
- Level: Upper
Other
- Description: Spacious / Coat Closet
Kitchen
- Description: Granite, Backsplash, Gas Stove
- Level: Upper
Laundry
- Description: Storage Cabinets/Counter Space
- Level: Lower
Living room
- Level: Upper
Other
- Description: Storage Area
- Level: Lower
Heating
- Fireplace(s), Natural Gas
Cooling
- Ceiling Fan(s), Central Air
Appliances
- Included: Dishwasher, Disposal, Microwave Hood, Range, Refrigerator
Features
- Ceiling Fan(s), Pantry, Primary Bath, Vaulted Ceiling(s)
- Flooring: Carpet, Laminate
- Windows: Window Treatments
- Basement: Egress Windows,Finished,Storage Space,Sump Pump
- Number of fireplaces: 1
- Fireplace features: Basement, Gas
Interior area
- Total structure area: 2,898
- Total interior livable area: 2,898 sqft
- Finished area above ground: 1,588
- Finished area below ground: 1,310
Property
Parking
- Total spaces: 3
- Parking features: Garage Door Opener, Heated Garage, Insulated, Water, Triple+ Driveway, Storage, On Street, Garage Faces Front, Floor Drain
- Garage spaces: 3
Features
- Levels: Two,Split Entry
- Stories: 2
- Patio & porch: Deck
- Exterior features: Other, Garden
- Fencing: None
Lot
- Size: 0.38 Acres
- Dimensions: 86 x 80 x 190 x 122
- Features: Sprinklers In Rear, Sprinklers In Front, Landscaped, Lot - Owned, Rectangular Lot
Details
- Parcel number: 1513001025
Construction
Type & style
- Home type: SingleFamily
- Property subtype: Single Family Residence
Materials
- Stone, Vinyl Siding
- Foundation: Concrete Perimeter
- Roof: Shingle
Condition
- New construction: No
- Year built: 2012
Utilities & green energy
- Sewer: Public Sewer
- Water: Public
- Utilities for property: Sewer Connected, Natural Gas Connected, Water Connected, Trash Pickup - Public, Electricity Connected
Community & HOA
Community
- Security: Smoke Detector(s)
- Subdivision: Boulder Ridge
HOA
- Has HOA: Yes
- Services included: Common Area Maintenance
- HOA fee: $100 annually
Location
- Region: Bismarck
Financial & listing details
- Tax assessed value: $489,000
- Annual tax amount: $5,360
- Date on market: 5/11/2024
- Electric utility on property: Yes
Price history
| Date | Event | Price |
|---|---|---|
| 8/5/2024 | Sold | -- |
Source: Great North MLS #4012351 Report a problem | ||
| 7/1/2024 | Pending sale | $485,000$167/sqft |
Source: Great North MLS #4012351 Report a problem | ||
| 6/9/2024 | Price change | $485,000-2%$167/sqft |
Source: Great North MLS #4012351 Report a problem | ||
| 5/11/2024 | Listed for sale | $495,000$171/sqft |
Source: Great North MLS #4012351 Report a problem | ||
| 3/27/2024 | Pending sale | $495,000$171/sqft |
Source: Great North MLS #4012351 Report a problem | ||
| 3/26/2024 | Listed for sale | $495,000$171/sqft |
Source: Great North MLS #4012351 Report a problem | ||
| 7/2/2013 | Sold | -- |
Source: Public Record Report a problem | ||
Public tax history
| Year | Property taxes | Tax assessment |
|---|---|---|
| 2025 | $4,742 -38.8% | $244,500 +8% |
| 2024 | $7,743 +9.8% | $226,300 -1.2% |
| 2023 | $7,049 +2.6% | $229,150 +14.3% |
| 2022 | $6,871 +0.1% | $200,500 +5.9% |
| 2021 | $6,863 | $189,250 -2.2% |
| 2020 | -- | $193,500 +5.5% |
| 2019 | $6,438 +67.4% | $183,450 |
| 2018 | $3,845 | $183,450 |
| 2017 | -- | $183,450 |
| 2016 | $3,472 +3.4% | $183,450 +9.7% |
| 2014 | $3,359 | $167,200 +351.9% |
| 2013 | -- | $37,000 |
| 2012 | -- | -- |
Find assessor info on the county website
Neighborhood: 58503
Nearby homes
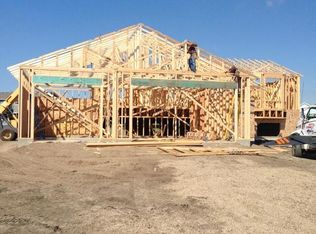
- $515,0004 bd3 ba1.4k sqft4902 Pumice Loop, Bismarck, ND 58503Off Market
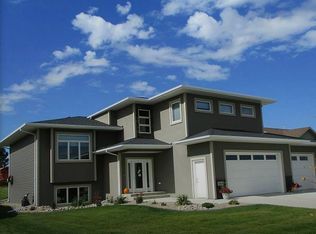
- $502,4003 bd2 ba1.6k sqft4814 Pumice Loop, Bismarck, ND 58503Off Market
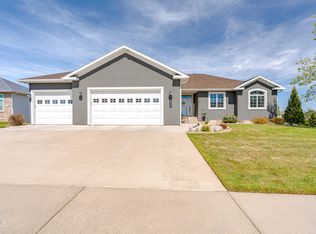
- $492,3002 bd2 ba1.5k sqft4808 Pumice Loop, Bismarck, ND 58503Off Market
- $--5 bd3 ba3.5k sqft4825 Boulder Ridge Rd, Bismarck, ND 58503Sold
- $--4 bd3 ba3.1k sqft4831 Boulder Ridge Rd, Bismarck, ND 58503Sold
- $665,9005 bd2 ba1.9k sqft4907 Granite Dr, Bismarck, ND 58503Off Market
- $670,7005 bd3 ba1.7k sqft4913 Granite Dr, Bismarck, ND 58503Off Market
- $580,7004 bd3 ba1.2k sqft407 Granite Dr, Bismarck, ND 58503Off Market
Nearby schools
GreatSchools rating
- 4/10Liberty Elementary SchoolGrades: K-5Distance: 0.3 mi
- 7/10Horizon Middle SchoolGrades: 6-8Distance: 0.7 mi
- 9/10Century High SchoolGrades: 9-12Distance: 1.5 mi
Schools provided by the listing agent
- Elementary: Liberty
- Middle: Horizon
- High: Century High
Source: Great North MLS. This data may not be complete. We recommend contacting the local school district to confirm school assignments for this home.
- North Dakota
- Burleigh County
- Bismarck
- 58503
- 4820 Pumice Loop
