Experience single-level living in this beautifully maintained ranch home in the Boulder Ridge neighborhood. This property now offers five bedrooms, including a newly added non-conforming bedroom in the basement, along with a remodeled lower-level bathroom featuring a custom tile shower and new carpet throughout. The main floor is designed for comfort and convenience, with the primary suite, laundry, an additional bedroom, and a second bathroom all on one level. An open kitchen flows into the dining and living areas, where expansive windows bring in abundant natural light and frame the views. The living room features an updated ship lap wall and has a fireplace that anchors the living space. A stylish room with an accent wall completes the main level.
Step onto the maintenance-free upper deck to take in the scenery, or head downstairs to a spacious walkout basement. The lower level includes a large family room, another bonus/flex space, a newly added custom wet bar, recreation space, two conforming bedrooms, the newly updated bathroom, and the added non-conforming bedroom. A generous storage room provides even more flexibility.
Outside, the walkout leads to a full-length patio and a concrete path extending to a custom stamped-concrete fire-pit area. Mature trees in the backyard create a private, peaceful setting. An added bonus is a newly added vinyl fence for more privacy.
The garage includes storage, 3 stalls (1 extra deep), water, and a heater.
Sold
Price Unknown
4825 Boulder Ridge Rd, Bismarck, ND 58503
5beds
3,584sqft
Single Family Residence
Built in 2006
0.32 Acres Lot
$700,600 Zestimate®
$--/sqft
$3,204 Estimated rent
Home value
$700,600
$638,000 - $771,000
$3,204/mo
Zestimate® history
Owner options
List your home for rent
$3,204/mo
Rent Zestimate®
Find your next renter with Zillow Rental Manager. Plus, with online applications, you can quickly screen prospective tenants – for free.
$3,204/mo
Rent Zestimate®
Refinance and save
$100/mo
Est. payment
Refinancing to a lower rate could help reduce your monthly payments and save thousands over the life of the loan.
$100/mo
Est. payment
Explore your selling options
Work with a Zillow partner agent
Leverage their expertise and Zillow's premium Showcase listings to get your home seen by more buyers.
Get startedList with your own agent
Get your home in front of millions of buyers by listing it on Zillow.
Learn how to do itSell it yourself
Take full control of how buyers see your home on Zillow by listing For Sale by Owner (FSBO).
List your homeWhat's special
Single-level livingCustom wet barLarge family roomGenerous storage roomSpacious walkout basementCustom tile showerFive bedrooms
Zillow last checked:
Listing updated:
Listed by:
Julianne L Horntvedt 701-371-8002,
Paramount Real Estate
Bought with:
AMY J ASCHE, 9280
BIANCO REALTY, INC.
JUDY MASLOWSKI, 7809
BIANCO REALTY, INC.
Source: Great North MLS,MLS#: 4025385
Facts & features
Interior
Bedrooms & bathrooms
- Bedrooms: 5
- Bathrooms: 3
- Full bathrooms: 2
- 3/4 bathrooms: 1
Primary bedroom
- Level: Main
Bedroom 1
- Level: Main
Bedroom 3
- Level: Main
Bedroom 4
- Level: Basement
Bedroom 5
- Level: Basement
Primary bathroom
- Level: Main
Bathroom 1
- Description: Full; quartz countertops
- Level: Main
Bathroom 2
- Level: Main
Bathroom 3
- Level: Basement
Office
- Level: Main
Heating
- Fireplace(s), Forced Air
Cooling
- Ceiling Fan(s), Central Air
Appliances
- Included: Dishwasher, Disposal, Dryer, Gas Range, Oven, Refrigerator, Washer
- Laundry: Main Level
Features
- Ceiling Fan(s), Main Floor Bedroom, Pantry, Primary Bath, Walk-In Closet(s), Wet Bar
- Flooring: Tile, Vinyl, Carpet
- Windows: Window Treatments
- Basement: Finished,Walk-Out Access
- Number of fireplaces: 2
- Fireplace features: Basement, Family Room, Gas
Interior area
- Total structure area: 3,584
- Total interior livable area: 3,584 sqft
- Finished area above ground: 1,848
- Finished area below ground: 1,736
Property
Parking
- Total spaces: 3
- Parking features: Attached
- Attached garage spaces: 3
Accessibility
- Accessibility features: Central Living Area
Features
- Levels: Two
- Stories: 2
- Exterior features: Private Yard, Keyless Entry
- Fencing: Vinyl,Back Yard
Lot
- Size: 0.32 Acres
- Dimensions: 83 x 110 x 143 x 150
- Features: Sprinklers In Rear, Sprinklers In Front, Rectangular Lot
Details
- Parcel number: 1510006010
Construction
Type & style
- Home type: SingleFamily
- Architectural style: Ranch
- Property subtype: Single Family Residence
Materials
- Stucco, Vinyl Siding
- Foundation: Concrete Perimeter
- Roof: Shingle
Condition
- New construction: No
- Year built: 2006
Utilities & green energy
- Sewer: Public Sewer
- Water: Public
- Utilities for property: Natural Gas Connected, Cable Available
Community & HOA
HOA
- Has HOA: Yes
- Services included: Common Area Maintenance
- HOA fee: $100 annually
Location
- Region: Bismarck
Financial & listing details
- Tax assessed value: $534,500
- Annual tax amount: $4,102
- Date on market: 5/14/2026
- Listing terms: STOP,See Remarks,Conventional,FHA
Price history
| Date | Event | Price |
|---|---|---|
| 7/8/2026 | Sold | -- |
Source: Great North MLS #4025385 Report a problem | ||
| 6/11/2026 | Pending sale | $698,000$195/sqft |
Source: Great North MLS #4025385 Report a problem | ||
| 5/14/2026 | Listed for sale | $698,000+29.3%$195/sqft |
Source: Great North MLS #4025385 Report a problem | ||
| 10/21/2022 | Sold | -- |
Source: Great North MLS #4004278 Report a problem | ||
| 9/20/2022 | Listed for sale | $539,900$151/sqft |
Source: Great North MLS #4004278 Report a problem | ||
| 6/28/2019 | Sold | -- |
Source: Great North MLS #3402460 Report a problem | ||
Public tax history
| Year | Property taxes | Tax assessment |
|---|---|---|
| 2025 | $5,761 -6.1% | $267,250 +6.9% |
| 2024 | $6,133 +15.9% | $249,900 +1.3% |
| 2023 | $5,292 -2.3% | $246,650 +6.6% |
| 2022 | $5,419 -12.3% | $231,350 +3.8% |
| 2021 | $6,181 | $222,800 -3.1% |
| 2020 | -- | $229,850 -0.9% |
| 2019 | $5,904 +21.4% | $232,000 |
| 2018 | $4,863 | $232,000 |
| 2017 | -- | $232,000 |
| 2016 | $4,390 +3.4% | $232,000 +9.7% |
| 2014 | $4,248 | $211,450 +9.5% |
| 2013 | -- | $193,100 +9% |
| 2012 | -- | $177,150 +4% |
| 2011 | -- | $170,350 |
| 2010 | -- | $170,350 +7.4% |
| 2009 | -- | $158,550 +2% |
| 2008 | -- | $155,450 |
Find assessor info on the county website
Neighborhood: 58503
Nearby homes
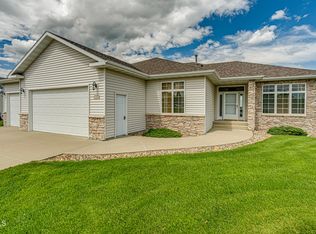
- $--4 bd3 ba3.1k sqft4831 Boulder Ridge Rd, Bismarck, ND 58503Sold
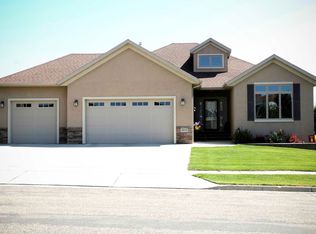
- $686,9004 bd4 ba3.5k sqft4819 Boulder Ridge Rd, Bismarck, ND 58503Off Market
- $492,3002 bd2 ba1.5k sqft4808 Pumice Loop, Bismarck, ND 58503Off Market
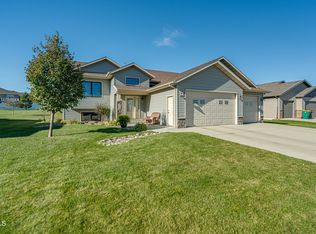
- $--5 bd3 ba2.8k sqft4820 Pumice Loop, Bismarck, ND 58503Sold
- $546,2005 bd3 ba1.5k sqft4901 Granite Dr, Bismarck, ND 58503Off Market
- $505,5003 bd2 ba1.6k sqft4814 Pumice Loop, Bismarck, ND 58503Off Market
- $661,0005 bd4 ba3.6k sqft4813 Boulder Ridge Rd, Bismarck, ND 58503Off Market
- $660,2004 bd4 ba3.1k sqft4826 Boulder Ridge Rd, Bismarck, ND 58503Off Market
Nearby schools
GreatSchools rating
- 4/10Liberty Elementary SchoolGrades: K-5Distance: 0.3 mi
- 7/10Horizon Middle SchoolGrades: 6-8Distance: 0.7 mi
- 9/10Century High SchoolGrades: 9-12Distance: 1.5 mi
Schools provided by the listing agent
- Elementary: Liberty
Source: Great North MLS. This data may not be complete. We recommend contacting the local school district to confirm school assignments for this home.
- North Dakota
- Burleigh County
- Bismarck
- 58503
- 4825 Boulder Ridge Rd
