This absolutely gorgeous 3 bdrm, 1.75 bath bath, 2 car garage home in beautiful Parklane Addition on Lawtons serene east side recently received a facelift and now features faux marble counter tops with sleek white subway tile back splash, white cabinetry on top and chalk board painted black cabinetry on the bottom, a stainless extra deep farmers sink and a matching refrigerator that stays, a good size dining nook with slider patio doors lead to the serene outdoor space that is perfect for BBQs or entertaining, spots a table and chair set that also stays and overlooks the meticulously maintained, privacy and chain link fenced yard. Back inside, a floor to ceiling brick wood burning and/or gas fireplace and hearth with decorator shelving offers unlimited decorating opportunities to the new owner. Ceramic tile flooring in the living room, hall and baths and soft core vinyl in the bedrooms make this home suitable for allergy sufferers and pet owners alike. The hallway has a cute Deacon’s bench built in to hang the jackets and backpacks to keep the house tidy. The hall bath is a full bath with a soaker tub and makes stylish use of Travertine tile. All three bedrooms are spacious and feature ceiling fans and good size closets. Wow! This gem is located in the award winning MacArthur school boundaries, close to Fort Sill and I-44 to OKC and TX and easy access to Hwy 7 to Duncan. Welcome Home! Please contact the REALTOR you have a written agreement with or if unrepresented, please call or text Stefanie Johnson at 580 583 5238 for more information or to schedule a showing.
Under contract
$160,000
4820 SE Kincaid Ave, Lawton, OK 73501
3beds
1,400sqft
:
Get pre-qualified$1,085/mo
Single Family Residence
Built in 1978
9,000 Square Feet Lot
$158,100 Zestimate®
$114/sqft
$-- HOA
What's special
White cabinetry on topGood size dining nookFaux marble counter topsMatching refrigerator that stays
- 53 days |
- 31 |
- 0 |
Likely to sell faster than
Zillow last checked:
Listing updated:
Listed by:
STEFANIE JOHNSON 580-583-5238,
CROSSROADS REALTY
Source: Lawton BOR,MLS#: 171457
Facts & features
Interior
Bedrooms & bathrooms
- Bedrooms: 3
- Bathrooms: 2
- Full bathrooms: 1
- 3/4 bathrooms: 1
Kitchen
- Features: Kitchen/Dining
Heating
- Fireplace(s), Central, Natural Gas
Cooling
- Central-Electric, Ceiling Fan(s)
Appliances
- Included: Electric, Freestanding Stove, Vent Hood, Microwave, Dishwasher, Disposal, Refrigerator, Gas Water Heater
- Laundry: Washer Hookup, Dryer Hookup, In Garage
Features
- Walk-In Closet(s), 8-Ft.+ Ceiling, Seamless Countertops, One Living Area
- Flooring: Ceramic Tile, Laminate, Vinyl Plank
- Windows: Double Pane Windows, Storm Window(s), Window Coverings
- Has fireplace: Yes
Interior area
- Total structure area: 1,400
- Total interior livable area: 1,400 sqft
Property
Parking
- Total spaces: 2
- Parking features: Auto Garage Door Opener, Garage Door Opener
- Garage spaces: 2
Features
- Levels: One
- Patio & porch: Covered Porch, Covered Patio
- Fencing: Chain Link,Wood
Lot
- Size: 9,000 Square Feet
Details
- Parcel number: 01N11W022210000080035
- Zoning description: R-1 Single Family
Construction
Type & style
- Home type: SingleFamily
- Property subtype: Single Family Residence
Materials
- Brick Veneer
- Foundation: Slab
- Roof: Composition
Condition
- Updated
- New construction: No
- Year built: 1978
Utilities & green energy
- Electric: Public Service OK
- Gas: Natural
- Sewer: Public Sewer
- Water: Public, Water District: City
Community & HOA
Community
- Security: Smoke/Heat Alarm
Location
- Region: Lawton
Financial & listing details
- Price per square foot: $114/sqft
- Tax assessed value: $134,298
- Annual tax amount: $1,522
- Price range: $160K - $160K
- Date on market: 6/17/2026
- Listing terms: VA Loan,FHA,Conventional,Cash
- Exclusions: Lucky Cow Staging items.
Estimated market value
$158,100
$150,000 - $166,000
$1,467/mo
Price history
| Date | Event | Price |
|---|---|---|
| 7/1/2026 | Contingent | $160,000$114/sqft |
Source: Lawton BOR #171457 Report a problem | ||
| 6/17/2026 | Listed for sale | $160,000+21.2%$114/sqft |
Source: Lawton BOR #171457 Report a problem | ||
| 9/13/2024 | Listing removed | $1,200$1/sqft |
Source: Zillow Rentals Report a problem | ||
| 8/24/2024 | Listed for rent | $1,200+41.2%$1/sqft |
Source: Zillow Rentals Report a problem | ||
| 3/21/2022 | Sold | $132,000$94/sqft |
Source:  MLSOK/OKCMAR as distributed by MLS GRID #992568 Report a problem MLSOK/OKCMAR as distributed by MLS GRID #992568 Report a problem | ||
| 2/3/2022 | Pending sale | $132,000$94/sqft |
Source: MLSOK/OKCMAR as distributed by MLS GRID #992568 Report a problem | ||
| 1/24/2022 | Listed for sale | $132,000+38.9%$94/sqft |
Source: MLSOK/OKCMAR as distributed by MLS GRID #992568 Report a problem | ||
| 4/6/2017 | Sold | $95,000-3.6%$68/sqft |
Source: Lawton BOR #146023 Report a problem | ||
| 10/19/2016 | Listed for sale | $98,500$70/sqft |
Source: Parks Jones Realtors #146023 Report a problem | ||
| 10/26/2015 | Listing removed | $850$1/sqft |
Source: Parks Jones Realtors #97241547 Report a problem | ||
| 6/25/2015 | Listed for rent | $850$1/sqft |
Source: Parks Jones Realtors #97241547 Report a problem | ||
Public tax history
| Year | Property taxes | Tax assessment |
|---|---|---|
| 2025 | $1,491 +2.9% | $14,824 +3% |
| 2024 | $1,449 -5.3% | $14,393 -5% |
| 2023 | $1,530 +36.7% | $15,146 +44.3% |
| 2022 | $1,119 +2.6% | $10,497 -1.5% |
| 2021 | $1,091 +3.9% | $10,657 +3.1% |
| 2020 | $1,050 -2.2% | $10,332 -2.9% |
| 2019 | $1,074 +3.3% | $10,640 -12.4% |
| 2017 | $1,040 | $12,146 +0.8% |
| 2016 | $1,040 -1.8% | $12,047 |
| 2015 | $1,059 -0.7% | $12,047 |
| 2014 | $1,067 -1.6% | $12,047 |
| 2013 | $1,084 -2.4% | $12,047 |
| 2012 | $1,110 | $12,047 |
| 2011 | -- | $12,047 -3.1% |
| 2010 | -- | $12,428 +10.2% |
| 2008 | $1,063 +2.3% | $11,273 +2.3% |
| 2007 | $1,039 +4% | $11,023 +2.7% |
| 2006 | $1,000 +14.8% | $10,737 +10.3% |
| 2005 | $871 +9.4% | $9,738 +5% |
| 2004 | $796 +8% | $9,275 -88.2% |
| 2003 | $737 +1.5% | $78,518 +2.7% |
| 2002 | $726 | $76,421 +788.9% |
| 2001 | -- | $8,597 |
Find assessor info on the county website
Monthly payment
Est. payment
Payment breakdown
Explore the cost of this home by adjusting the details. Changes won't be saved.Climate risks
Neighborhood: 73501
Nearby schools
GreatSchools rating
- 5/10Sullivan Village Elementary SchoolGrades: PK-5Distance: 1.1 mi
- 4/10Macarthur Middle SchoolGrades: 6-8Distance: 1.9 mi
- 4/10Macarthur High SchoolGrades: 9-12Distance: 1.5 mi
Schools provided by the listing agent
- Elementary: Pioneer Park
- Middle: MacArthur
- High: MacArthur
Source: Lawton BOR. This data may not be complete. We recommend contacting the local school district to confirm school assignments for this home.
- $164,9003 bd2 ba1.5k sqft4818 SE Kincaid Ave, Lawton, OK 73501Sold

- $158,6003 bd1 ba1.4k sqft4822 SE Kincaid Ave, Lawton, OK 73501Off Market
- $172,8003 bd2 ba1.4k sqft4816 SE Kincaid Ave, Lawton, OK 73501Off Market
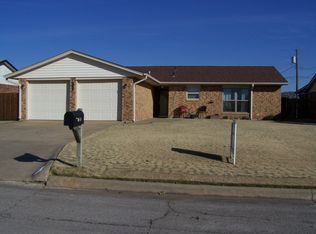
- $177,2003 bd2 ba1.5k sqft4824 SE Kincaid Ave, Lawton, OK 73501Off Market
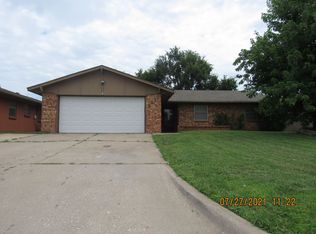
- $138,4004 bd2 ba1.1k sqft4905 SE Avalon Ave, Lawton, OK 73501Off Market
- $147,0003 bd1 ba1.5k sqft4903 SE Avalon Ave, Lawton, OK 73501Off Market
- $144,3003 bd2 ba1.2k sqft4907 SE Avalon Ave, Lawton, OK 73501Off Market
- $193,6003 bd2 ba1.5k sqft4731 SE Kincaid Ave, Lawton, OK 73501Off Market
A local agent can set up tours, give advice and negotiate with sellers.
Similar homes
- $164,5003 bd2 ba1.2k sqft204 SE Surrey Pl, Lawton, OK 73501For Sale
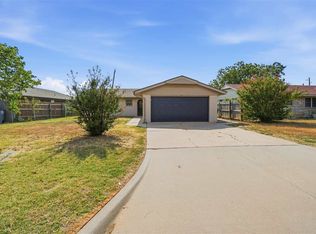 MLS ID #171868, PAMELA L MARION, RE/MAX PROFESSIONALS (BO). Lawton BOR
 - $174,9003 bd2 ba1.6k sqft4811 SE Tattershall Way, Lawton, OK 73501For Sale
 MLS ID #171712, TERRY STAMPER, PARKS JONES REALTY. Lawton BOR
 - $149,9003 bd2 ba1.3k sqft3805 SE Elmhurst Ln, Lawton, OK 73501For Sale
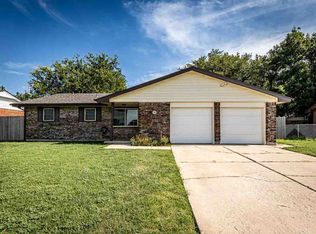 MLS ID #171629, KIMBERLY MORRIS, EXP BRANCH OFFICE. Lawton BOR
 - $174,5003 bd2 ba1.8k sqft4920 SE Hardin Ave, Lawton, OK 73501For Sale
 MLS ID #171316, BRENDA SPENCER-RAGLAND, NEXT HOME TRI-COVENANT REALTY. Lawton BOR
 - $169,9003 bd2 ba1.5k sqft4605 SE Aberdeen Ave, Lawton, OK 73501For SaleMLS ID #171630, STARLA GADDY, KEYHAUS REALTY CO. Lawton BOR
- $163,9003 bd2 ba1.7k sqft1605 NW 79th St, Lawton, OK 73505For SaleMLS ID #171919, TAMMY NEUWIRTH, OKEY REALTY GROUP. Lawton BOR
- $154,9003 bd2 ba1.2k sqft617 SW 60th St, Lawton, OK 73505For SaleMLS ID #11738471, Irene Ellis, Happy Homes Realty LLC. My State MLS
- $134,0003 bd2 ba1.1k sqft2901 NE Lakeview Cir, Lawton, OK 73507For SaleMLS ID #1232256, Austin Rhodes, Rhodes Real Estate LLC. MLSOK/OKCMAR as distributed by MLS GRID
- $219,9003 bd2 ba1.9k sqft14 SE Camelot Dr, Lawton, OK 73501For SaleMLS ID #171773, TRACY GLENN, COSMO REALTY. Lawton BOR
- $165,0003 bd2 ba1.2k sqft1606 NW 27th St, Lawton, OK 73505For SaleMLS ID #171616, JANET WISE, PARKS JONES REALTY. Lawton BOR
- $147,5003 bd2 ba1.4k sqft612 NW Euclid Ave, Lawton, OK 73507For SaleMLS ID #1236053, Keith Tillman, Black Label Realty. MLSOK/OKCMAR as distributed by MLS GRID
- $187,5003 bd2 ba1.4k sqft4908 SE Randolph Rd, Lawton, OK 73501For SaleMLS ID #170901, ALAN BOGGS, WHITE GLOVE REALTY. Lawton BOR
- $159,0003 bd2 ba1.1k sqft6410 SW Atterbury Dr, Lawton, OK 73505For SaleMLS ID #1232582, Austin Rhodes, Rhodes Real Estate LLC. MLSOK/OKCMAR as distributed by MLS GRID
- $164,9003 bd2 ba1.4k sqft507 NW 40th St, Lawton, OK 73505For SaleMLS ID #171849, SHELLY MILLIGAN, CENTURY 21 FIRST CHOICE REALTY. Lawton BOR
- $162,8404 bd2 ba1.3k sqft4810 NW Williams Ave, Lawton, OK 73505For SaleMLS ID #1239220, Hilary Miller, eXp Realty, LLC. MLSOK/OKCMAR as distributed by MLS GRID
- $169,0003 bd2 ba1.7k sqft3831 NW Bell Ave, Lawton, OK 73505For SaleMLS ID #171489, SHERRELL NELSON, THE PROPERTY SHOPPE, LLC. Lawton BOR
- $174,9004 bd2 ba1.4k sqft1650 NW 50th St, Lawton, OK 73505For SaleMLS ID #171882, NELSON MARRERO, COLDWELL BANKER SALUTE. Lawton BOR
- $164,5004 bd2 ba2k sqft1211 NW Arlington Ave, Lawton, OK 73507For SaleMLS ID #171578, NIKKI THURMAN, NEXT HOME TRI-COVENANT REALTY. Lawton BOR
- $169,0004 bd2 ba1.6k sqft6301 NW Cheyenne Ave, Lawton, OK 73505For SaleMLS ID #171628, JOHN NABERHAUS, PARKS JONES REALTY. Lawton BOR
- $160,0003 bd3 ba1.6k sqft457 NW Chimney Creek Dr, Lawton, OK 73505For SaleMLS ID #170891, BRITTANY McCONNELL, PARKS JONES REALTY. Lawton BOR
