Located in the desirable Hereford Meadows addition, 4920 SE Hardin offers the perfect blend of comfort, space, and updates! This beautifully updated 3-bedroom, 2 3/4-bath home features two spacious living areas, giving everyone room to relax, entertain, or create the perfect home office or game room setup. Step inside to find attractive laminate flooring flowing through the main living spaces, while the bedrooms offer the warmth and comfort of carpet. The kitchen is designed for both function and gathering, featuring new appliances, abundant cabinet storage, and generous counter space perfect for meal prep or entertaining guests. The oversized laundry room makes everyday chores a breeze with extra space for storage and organization. Enjoy your morning coffee or evening gatherings year-round in the enclosed back patio overlooking the large backyard with plenty of room for outdoor fun, gardening, or pets. With a little additional updates or touch to the enclosed patio, the possibilities for use are endless. With thoughtful updates, flexible living spaces, and a fantastic location, this home is ready to welcome its next owners!
Active
Price cut: $10K (7/24)
$174,500
4920 SE Hardin Ave, Lawton, OK 73501
3beds
1,800sqft
:
Get pre-qualified$1,183/mo
Single Family Residence
Built in 1985
1,132 Square Feet Lot
$173,800 Zestimate®
$97/sqft
$-- HOA
What's special
Thoughtful updatesNew appliancesFlexible living spacesAbundant cabinet storage
- 73 days |
- 382 |
- 50 |
Zillow last checked:
Listing updated:
Listed by:
BRENDA SPENCER-RAGLAND 580-512-0591,
NEXT HOME TRI-COVENANT REALTY
Source: Lawton BOR,MLS#: 171316
Facts & features
Interior
Bedrooms & bathrooms
- Bedrooms: 3
- Bathrooms: 2
- Full bathrooms: 1
- 3/4 bathrooms: 1
Rooms
- Room types: Den/Family Room, Formal Living
Dining room
- Features: Living/Dining
Heating
- Fireplace(s), Electric
Cooling
- Central-Electric
Appliances
- Included: Electric
- Laundry: Washer Hookup, Utility Room, In Kitchen, In Bathroom
Features
- 8-Ft.+ Ceiling, Two Living Areas
- Flooring: Ceramic Tile, Carpet, Laminate
- Windows: Double Pane Windows
- Has fireplace: Yes
- Fireplace features: Insert
Interior area
- Total structure area: 1,800
- Total interior livable area: 1,800 sqft
Property
Parking
- Parking features: No Garage, Converted Garage
Features
- Levels: One
- Patio & porch: Enclosed
- Fencing: Chain Link
Lot
- Size: 1,132 Square Feet
Details
- Additional structures: Storage Shed
- Parcel number: 01N11W023165000020046
Construction
Type & style
- Home type: SingleFamily
- Property subtype: Single Family Residence
Materials
- Brick Veneer
- Foundation: Slab
- Roof: Composition
Condition
- Updated
- New construction: No
- Year built: 1985
Utilities & green energy
- Electric: City
- Gas: Natural
- Sewer: Public Sewer
- Water: Public
Community & HOA
Community
- Security: Smoke/Heat Alarm
Location
- Region: Lawton
Financial & listing details
- Price per square foot: $97/sqft
- Tax assessed value: $197,669
- Price range: $174.5K - $174.5K
- Date on market: 5/28/2026
- Listing terms: VA Loan,FHA,Conventional,Cash
Estimated market value
$173,800
$165,000 - $182,000
$1,625/mo
Price history
| Date | Event | Price |
|---|---|---|
| 7/24/2026 | Price change | $174,500-5.4%$97/sqft |
Source: Lawton BOR #171316 Report a problem | ||
| 7/10/2026 | Price change | $184,500-2.8%$103/sqft |
Source: Lawton BOR #171316 Report a problem | ||
| 5/28/2026 | Listed for sale | $189,900+40.1%$106/sqft |
Source: Lawton BOR #171316 Report a problem | ||
| 5/5/2026 | Sold | $135,500$75/sqft |
Source: Public Record Report a problem | ||
Public tax history
| Year | Property taxes | Tax assessment |
|---|---|---|
| 2025 | -- | $14,314 +3% |
| 2024 | -- | $13,897 +3% |
| 2023 | -- | $13,492 +3% |
| 2022 | -- | $13,099 -3.7% |
| 2021 | -- | $13,606 +2.9% |
| 2020 | -- | $13,225 -2.4% |
| 2019 | -- | $13,553 -4.6% |
| 2017 | -- | $14,208 +2.8% |
| 2016 | -- | $13,820 |
| 2015 | -- | $13,820 |
| 2014 | -- | $13,820 |
| 2013 | -- | $13,820 |
| 2012 | -- | $13,820 |
| 2011 | -- | $13,820 -4.1% |
| 2010 | -- | $14,418 +10.2% |
| 2008 | $1,160 | $13,078 |
| 2007 | $1,160 +9.1% | $13,078 +5% |
| 2006 | $1,064 +9.9% | $12,455 +10.3% |
| 2005 | $968 +12.7% | $11,297 +5% |
| 2004 | $859 -1.9% | $10,759 -88.5% |
| 2003 | $875 +6.4% | $93,433 +7.7% |
| 2002 | $822 | $86,747 +788.9% |
| 2001 | -- | $9,759 |
Find assessor info on the county website
Monthly payment
Est. payment
Payment breakdown
Explore the cost of this home by adjusting the details. Changes won't be saved.Climate risks
Neighborhood: 73501
Nearby schools
GreatSchools rating
- 5/10Sullivan Village Elementary SchoolGrades: PK-5Distance: 1.2 mi
- 4/10Macarthur Middle SchoolGrades: 6-8Distance: 1.9 mi
- 4/10Macarthur High SchoolGrades: 9-12Distance: 1.6 mi
Schools provided by the listing agent
- Elementary: Sullivan Vill
- Middle: MacArthur
- High: MacArthur
Source: Lawton BOR. This data may not be complete. We recommend contacting the local school district to confirm school assignments for this home.
- $207,4003 bd2 ba1.7k sqft4918 SE Hardin Ave, Lawton, OK 73501Off Market
- $188,1003 bd2 ba1.5k sqft4922 SE Hardin Ave, Lawton, OK 73501Off Market
- $200,6003 bd2 ba1.6k sqft4916 SE Hardin Ave, Lawton, OK 73501Off Market
- $179,7004 bd2 ba1.5k sqft4735 SE Kincaid Ave, Lawton, OK 73501Off Market
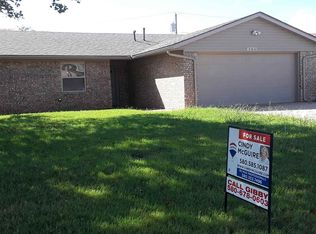
- $145,0003 bd2 ba1.4k sqft4733 SE Kincaid Ave, Lawton, OK 73501Sold
- $169,5003 bd2 ba1.4k sqft4737 SE Kincaid Ave, Lawton, OK 73501Off Market
- $193,6003 bd2 ba1.5k sqft4731 SE Kincaid Ave, Lawton, OK 73501Off Market
- $202,6003 bd2 ba1.7k sqft4911 SE Hardin Ave, Lawton, OK 73501Off Market
A local agent can set up tours, give advice and negotiate with sellers.
Similar homes
- $174,9003 bd2 ba1.6k sqft4811 SE Tattershall Way, Lawton, OK 73501For Sale
 MLS ID #171712, TERRY STAMPER, PARKS JONES REALTY. Lawton BOR
 - $169,9003 bd2 ba1.5k sqft4605 SE Aberdeen Ave, Lawton, OK 73501For Sale
 MLS ID #171630, STARLA GADDY, KEYHAUS REALTY CO. Lawton BOR
 - $155,0003 bd2 ba1.3k sqft1704 SE Indiana Ave, Lawton, OK 73501For Sale
 MLS ID #171567, HEAVEN SPEIRS, PARKS JONES REALTY. Lawton BOR
 - $164,5003 bd2 ba1.2k sqft204 SE Surrey Pl, Lawton, OK 73501For Sale
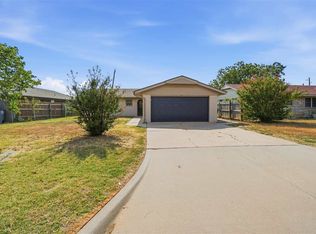 MLS ID #171868, PAMELA L MARION, RE/MAX PROFESSIONALS (BO). Lawton BOR
 - $149,9003 bd2 ba1.3k sqft3805 SE Elmhurst Ln, Lawton, OK 73501For SaleMLS ID #171629, KIMBERLY MORRIS, EXP BRANCH OFFICE. Lawton BOR
- $169,0003 bd2 ba1.4k sqft1833 NW Crosby Park Cir, Lawton, OK 73505For SaleMLS ID #171905, LAUREN BROWN, CENTURY 21 FIRST CHOICE REALTY. Lawton BOR
- $154,9003 bd2 ba1k sqft2605 NE Dearborn Ave, Lawton, OK 73507For SaleMLS ID #1240240, Charles Dollar, Copper Creek Real Estate. MLSOK/OKCMAR as distributed by MLS GRID
- $164,0003 bd2 ba1.4k sqft4205 NW Santa Fe Ave, Lawton, OK 73505For SaleMLS ID #171916, LANTZ SMIDDY, CORNERSTONE REAL ESTATE GROUP, LLC. Lawton BOR
- $184,0003 bd2 ba1.7k sqft7105 SW Beta Ave, Lawton, OK 73505For Sale By Owner
- $174,9003 bd3 ba1.8k sqft1613 NW 39th St, Lawton, OK 73505For SaleMLS ID #171594, STEFANIE JOHNSON, CROSSROADS REALTY. Lawton BOR
- $140,0003 bd2 ba1.3k sqft7 NW 29th St, Lawton, OK 73505For SaleMLS ID #171893, CARRIE AUSTIN, NEXT HOME TRI-COVENANT REALTY. Lawton BOR
- $165,0003 bd2 ba1.5k sqft4522 SW Cherokee Ave, Lawton, OK 73505For SaleMLS ID #171504, HEAVEN SPEIRS, PARKS JONES REALTY. Lawton BOR
- $199,0003 bd2 ba1.9k sqft2415 NE 9th St, Lawton, OK 73507For SaleMLS ID #171179, TAMMY NEUWIRTH, OKEY REALTY GROUP. Lawton BOR
- $170,0003 bd2 ba1.3k sqft1722 NW Crosby Park Blvd, Lawton, OK 73505For SaleMLS ID #1239358, Edith Granado, C21/Altus Prestige Realty, Inc. MLSOK/OKCMAR as distributed by MLS GRID
- $169,0003 bd2 ba1.7k sqft3831 NW Bell Ave, Lawton, OK 73505For SaleMLS ID #171489, SHERRELL NELSON, THE PROPERTY SHOPPE, LLC. Lawton BOR
- $219,9003 bd2 ba1.7k sqft5014 NE Dearborn Ave, Lawton, OK 73507For SaleMLS ID #171575, STACY BOHLENDER, REAL ESTATE EXPERTS. Lawton BOR
- $159,0003 bd2 ba1.5k sqft6724 SW Embassy Cir, Lawton, OK 73505For SaleMLS ID #171828, BRENDA SPENCER-RAGLAND, NEXT HOME TRI-COVENANT REALTY. Lawton BOR
- $175,0004 bd2 ba1.5k sqft5314 NW Glenn Ave, Lawton, OK 73505For SaleMLS ID #171107, HEAVEN SPEIRS, PARKS JONES REALTY. Lawton BOR
- $184,9003 bd2 ba1.6k sqft7118 NW Ash Ave, Lawton, OK 73505For SaleMLS ID #171382, EVAN COTTRELL, COLDWELL BANKER SALUTE. Lawton BOR
- $149,0003 bd2 ba1.2k sqft2424 NW 30th St, Lawton, OK 73505For SaleMLS ID #171894, CARRIE AUSTIN, NEXT HOME TRI-COVENANT REALTY. Lawton BOR
