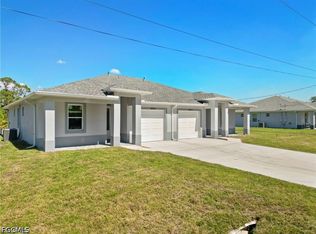
10K SELLER CONCESSION!! FULL DUPLEX BOTH SIDES CURRENTLY VACANT. With estimated rents of $1,800 per month per unit, the duplex offers potential gross rental income of approximately $3,600 per month or $43,200 annually when both units are leased. Be the first to own this beautifully built 2026 NEW CONSTRUCTION DUPLEX located in the rapidly growing 33973 AREA OF LEHIGH ACRES—an excellent opportunity for both INVESTORS AND HOMEOWNERS seeking MODERN LIVING WITH INCOME POTENTIAL. NO TENANTS CURRENTLY IN PLACE, giving you full flexibility to set your own rents or occupy one unit while renting the other. Each unit features a spacious 3-BEDROOM, 2-BATHROOM LAYOUT with an attached 1-CAR GARAGE and a thoughtfully designed OPEN-CONCEPT FLOOR PLAN offering both comfort and functionality. The kitchens are equipped with GRANITE COUNTERTOPS, MODERN CABINETRY, AND FULL APPLIANCE PACKAGE, while TILE FLOORING THROUGHOUT enhances durability and provides a clean, contemporary feel. The PRIMARY SUITES include WALK-IN CLOSETS AND PRIVATE BATHROOMS WITH WALK-IN SHOWERS, and LAUNDRY IN RESIDENCE adds everyday convenience. Enjoy an OPEN LANAI/PATIO AND PRIVATE BACKYARD SPACE in a quiet residential setting, along with features such as IMPACT-RESISTANT WINDOWS, SPRINKLER SYSTEM, WELL WATER, AND SEPTIC for efficiency and peace of mind. Conveniently located with easy access to SR-82, FORT MYERS, SHOPPING, DINING, AND MAJOR ROADWAYS, this property is perfect for HOUSE HACKING, RENTAL INCOME, OR LONG-TERM INVESTMENT, offering VERSATILITY, MODERN DESIGN, AND STRONG RENTAL POTENTIAL in a high-growth area.
¡$10,000 EN CONCESIONES DEL VENDEDOR! DÚPLEX DE NUEVA CONSTRUCCIÓN 2026 CON AMBAS UNIDADES VACANTES. Con alquileres estimados de $1,800 mensuales por unidad, ofrece un ingreso bruto potencial de $3,600 al mes o $43,200 al año. Cada unidad cuenta con 3 habitaciones, 2 baños, garaje para 1 vehículo, diseño de concepto abierto, cocina con encimeras de granito, electrodomésticos incluidos, pisos de losa, ventanas de impacto, lavandería, patio privado, sistema de riego, pozo y séptico. Ideal para inversionistas o compradores que deseen vivir en una unidad y alquilar la otra, con facil acceso a SR-82, Fort Myers, comercios y restaurantes.
New construction
Price cut: $25.9K (7/31)
$499,000
4820 SW 24th St #1, Lehigh Acres, FL 33971
6beds
1,730sqft
Duplex, Multi Family
Built in 2026
-- sqft lot
$-- Zestimate®
$288/sqft
$-- HOA
What's special
- 119 days
- 25
- 2
Zillow last checked:
Listing updated:
Listed by:
Becky Mato,
Mato Realty, LLC
Source: HFMLS,MLS#: 325091Originating MLS: Heartland Association Of Realtors
Facts & features
Interior
Bedrooms & bathrooms
- Bedrooms: 6
- Bathrooms: 4
- Full bathrooms: 4
Kitchen
- Level: Main
- Dimensions: 10 x 10
Heating
- Central, Electric
Cooling
- Central Air, Electric
Appliances
- Included: Dryer, Dishwasher, Microwave, Oven, Range, Refrigerator, Washer
Features
- Ceiling Fan(s), Unfurnished, Split Bedrooms
- Flooring: Tile
Interior area
- Total structure area: 3,430
- Total interior livable area: 1,730 sqft
Video & virtual tour
Property
Parking
- Parking features: Garage, Garage Door Opener
- Garage spaces: 1
Features
- Levels: One
- Stories: 1
- Patio & porch: Rear Porch, Open
- Pool features: None
- Frontage length: 96
Lot
- Size: 0.25 Acres
Details
- Additional parcels included: ,,
- Parcel number: 054526L203023.0190
- Zoning description: rm-2
- Special conditions: None
Construction
Type & style
- Home type: MultiFamily
- Architectural style: One Story
- Property subtype: Duplex, Multi Family
Materials
- Block, Concrete
- Roof: Shingle
Condition
- New Construction,Never Occupied
- New construction: Yes
- Year built: 2026
Utilities & green energy
- Electric: Other, See Remarks
- Sewer: Septic Tank
- Water: Private, Well
Community & HOA
HOA
- Has HOA: No
Location
- Region: Lehigh Acres
Financial & listing details
- Price per square foot: $288/sqft
- Annual tax amount: $744
- Date on market: 5/3/2026
- Cumulative days on market: 120 days
- Listing agreement: Exclusive Right To Sell
- Listing terms: Cash,Conventional,FHA,VA Loan
- Road surface type: Paved
Estimated market value
Not available
Estimated sales range
Not available
$1,988/mo
Price history
| Date | Event | Price |
|---|---|---|
| 7/31/2026 | Price change | $499,000-4.9%$288/sqft |
Source: HFMLS #325091 Report a problem | ||
| 7/28/2026 | Price change | $524,900-0.8%$303/sqft |
Source: HFMLS #325091 Report a problem | ||
| 5/3/2026 | Listed for sale | $529,000$306/sqft |
Source: HFMLS #325091 Report a problem | ||
Public tax history
Tax history is unavailable.
Monthly payment
Est. payment
Payment breakdown
Explore the cost of this home by adjusting the details. Changes won't be saved.Climate risks
Neighborhood: 33971
Similar homes
- $485,0006 bd4 ba2.4k sqft(Undisclosed Address), Lehigh Acres, FL 33973For Sale

 MLS ID #2026034630, Vanessa Pagan, Realty One Group MVP. Florida Gulf Coast MLS
 - $470,0006 bd4 ba2.3k sqft1400/1402 W 12th St, Lehigh Acres, FL 33972New Construction
 MLS ID #2026033099, Anabel Alvarez, Hamilton Franklin Realty LLC. Florida Gulf Coast MLS
 - $535,0006 bd4 ba2.5k sqft585/587 Alabama Rd S, Lehigh Acres, FL 33974New Construction
 MLS ID #2025005984, Barak Lynn, LoKation. Florida Gulf Coast MLS
 - $309,9983 bd2 ba1.6k sqft2702 24th St W, Lehigh Acres, FL 33971New Construction
 MLS ID #2026036116, Fermin Alvarez, 305 International Realty, LLC.. Florida Gulf Coast MLS
 - $379,9003 bd2 ba1.6k sqft3910 10th St W, Lehigh Acres, FL 33971New ConstructionMLS ID #2026017197, Miriela Jimenez, Lapeyre Realty. Florida Gulf Coast MLS
- $374,9004 bd4 ba1.9k sqft3613 2nd St SW, Lehigh Acres, FL 33976New ConstructionMLS ID #2026034863, Maribel Sanchez, Florida's Realty LLC. Florida Gulf Coast MLS
- $325,0003 bd2 ba1.4k sqft1028 Champion Ave, Lehigh Acres, FL 33971For SaleMLS ID #2026022689, Tatiana Lopez-Gutierrez, KW Florida Living. Florida Gulf Coast MLS
- $340,0003 bd2 ba1.7k sqft3716 14th St W, Lehigh Acres, FL 33971For SaleMLS ID #2026007899, Sande Ellis, KW Florida Living. Florida Gulf Coast MLS
- $309,9983 bd2 ba1.6k sqft3421 29th St W, Lehigh Acres, FL 33971New ConstructionMLS ID #2026032809, Fermin Alvarez, 305 International Realty, LLC.. Florida Gulf Coast MLS
- $450,0004 bd3 ba1.8k sqft906 Greenwood Ave, Lehigh Acres, FL 33972New ConstructionMLS ID #2026029443, Marco Carmenatis, Lehigh Brokers. Florida Gulf Coast MLS
- $347,0004 bd2 ba1.7k sqft3903 17th St SW, Lehigh Acres, FL 33976New ConstructionMLS ID #2026009496, Astrid Gallego, Starlink Realty, Inc. Florida Gulf Coast MLS
- $309,9983 bd2 ba1.6k sqft3210 25th St W, Lehigh Acres, FL 33971New ConstructionMLS ID #2026031173, Fermin Alvarez, 305 International Realty, LLC.. Florida Gulf Coast MLS
- $364,0004 bd2 ba1.5k sqft3416 5th ST SW, LEHIGH ACRES, FL 33976New Construction
 MLS ID #226029264, Angel Ledesma, Xclusive Homes LLC. SWFLMLS
 - $309,9993 bd2 ba1.6k sqft3320 31st St W, Lehigh Acres, FL 33971New ConstructionMLS ID #2026026926, Fermin Alvarez, 305 International Realty, LLC.. Florida Gulf Coast MLS
- $309,9983 bd2 ba1.6k sqft2713 23rd St W, Lehigh Acres, FL 33971New ConstructionMLS ID #2026032806, Fermin Alvarez, 305 International Realty, LLC.. Florida Gulf Coast MLS
- $307,0003 bd2 ba1.3k sqft4117 12th St SW, Lehigh Acres, FL 33976New ConstructionMLS ID #2026034726, Tiffany Sanchez, Palm Paradise Realty Group. Florida Gulf Coast MLS
- $324,9003 bd2 ba1.6k sqft2819 32nd St W, Lehigh Acres, FL 33971New ConstructionMLS ID #2026028009, Tim Cochran, Premiere Plus Realty Company. Florida Gulf Coast MLS
- $299,9003 bd2 ba1.3k sqft4100 E 14th St, Lehigh Acres, FL 33972New ConstructionMLS ID #2026036259, Melissa Orta, Marzucco Real Estate. Florida Gulf Coast MLS
- $309,9983 bd2 ba1.6k sqft2906 24th St W, Lehigh Acres, FL 33971New ConstructionMLS ID #2026024657, Fermin Alvarez, 305 International Realty, LLC.. Florida Gulf Coast MLS
- $309,9983 bd2 ba1.6k sqft2813 15th St SW, Lehigh Acres, FL 33976New ConstructionMLS ID #2026032810, Fermin Alvarez, 305 International Realty, LLC.. Florida Gulf Coast MLS
