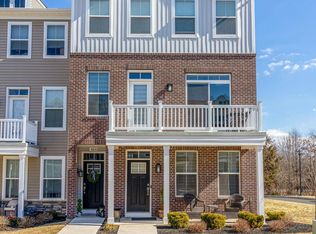

Discover an exquisite residential lease opportunity in a beautifully designed townhouse, built in 2022, that embodies modern luxury and comfort. This stunning property, nestled in a serene community, offers an exceptional lifestyle with high-end features that cater to your every need. As you approach the home, you are greeted by charming sidewalks and elegant street lighting that enhance the inviting atmosphere. The traditional architectural style, complemented by durable vinyl siding, creates a timeless appeal. Step inside to find a meticulously maintained interior, showcasing a harmonious blend of carpet, ceramic tile, and engineered wood flooring that exudes warmth and sophistication. This spacious townhouse boasts three generously sized bedrooms and three full bathrooms, providing ample space for relaxation and privacy. The heart of the home is the gourmet kitchen, equipped with ENERGY STAR stainless steel appliances, including a wall oven, gas range, and a sleek microwave. The thoughtfully designed layout ensures that cooking and entertaining are a delight, with a convenient disposal and a front-loading washer and dryer located on the upper floor for effortless laundry days. The property is designed with energy efficiency in mind, featuring ENERGY STAR qualified windows that allow natural light to flood the space while maintaining a comfortable indoor climate. A state-of-the-art security system offers peace of mind, ensuring your sanctuary remains safe and secure. Step outside to enjoy the inviting porch and deck, perfect for morning coffee or evening gatherings. The attached oversized garage provides convenient access and ample storage, while the asphalt driveway offers additional parking for guests. As part of a well-managed community, residents benefit from included association amenities such as common area maintenance, lawn care, snow removal, and trash services, allowing you to enjoy a low-maintenance lifestyle. The nearby tot lots and playgrounds provide a perfect setting for leisure and recreation. This exceptional property will be available for lease starting November 1, 2026, with flexible lease terms ranging from 12 to 48 months. Experience the perfect blend of luxury, comfort, and convenience in this remarkable townhouse, where every detail has been thoughtfully curated to create a true sense of home. Don't miss the opportunity to elevate your lifestyle in this exquisite residence. Dogs under 20lbs welcomed with landlord approval, no cats.
Townhouse for rent
$3,300/moFees may apply
4820 Stump Rd, Pipersville, PA 18947
3beds
2,176sqft
Price may not include required fees and charges. Learn more|
Townhouse
Available Sun Nov 1 2026
Small dogs OK
Air conditioner, central air, electric
Dryer in unit laundry
2 Attached garage spaces parking
Forced air, propane
What's special
Sleek microwaveElegant street lightingDurable vinyl sidingGas rangeMeticulously maintained interiorCharming sidewalksState-of-the-art security system
- 4 days |
- -- |
- -- |
Zillow last checked:
Listing updated:
Travel times

Let’s turn your rent into credit progress
Build credit history with every on-time payment and get credit for the payment you’re already making.
Facts & features
Interior
Bedrooms & bathrooms
- Bedrooms: 3
- Bathrooms: 3
- Full bathrooms: 3
Heating
- Forced Air, Propane
Cooling
- Air Conditioner, Central Air, Electric
Appliances
- Included: Dishwasher, Dryer, Dryer - Electric, Energy Star Qualified Dishwasher, Energy Star Qualified Refrigerator, Garbage Disposal, Microwave Oven, Oven - Wall, Oven/Range - Gas, Propane Water Heater, Range Hood, Stainless Steel Appliance(s), Washer, Washer - Front Loading
- Laundry: Dryer In Unit, In Unit, Upper Level, Washer In Unit
Features
- Flooring: Carpet, Ceramic, Engineered Wood
Interior area
- Total interior livable area: 2,176 sqft
Property
Parking
- Total spaces: 2
- Parking features: Attached, Driveway, Garage, Open, Parking Lot
- Has attached garage: Yes
- Has uncovered spaces: Yes
- Details: Contact manager
Features
- Exterior features: Tot Lots/Playground
- Pool features: Contact manager
Details
- Additional structures: Garage(s)
- Parcel number: 34003084018
Construction
Type & style
- Home type: Townhouse
- Architectural style: Traditional
- Property subtype: Townhouse
Materials
- Roof: Architectural Shingle
Condition
- Year built: 2022
Building
Management
- Pets allowed: Yes
Community & HOA
Community
- Features: Sidewalks, Street Lights
Location
- Region: Pipersville
Financial & listing details
- Lease term: Contact For Details
Nearby apartments for rent
Price history
| Date | Event | Price |
|---|---|---|
| 9/17/2026 | Listed for rent | $3,300$2/sqft |
Source: Bright MLS #PABU2131332 Report a problem | ||
| 11/22/2022 | Sold | $515,918$237/sqft |
Source: Public Record Report a problem | ||
Neighborhood: 18947
Nearby schools
GreatSchools rating
- 8/10Groveland El SchoolGrades: K-6Distance: 1.6 mi
- 10/10Tohickon Middle SchoolGrades: 7-9Distance: 1.8 mi
- 10/10Central Bucks High School-WestGrades: 10-12Distance: 5.5 mi