Skip main navigation
Sold for $610,000
  • $610,000

    4800 Stump Rd, Pipersville, PA 18947

    3beds
    2,198sqft
    Townhouse
    Built in 2023
    440 Square Feet Lot
    $588,500 Zestimate®
    $278/sqft
    $3,245 Estimated rent

    Home value

    $588,500

    $559,000 - $618,000

    $3,245/mo

    Zestimate® history
    Loading
    Loading...

    Owner options

    List your home for rent

    $3,245/mo

    Rent Zestimate®

    Find your next renter with Zillow Rental Manager. Plus, with online applications, you can quickly screen prospective tenants – for free.

    Learn more

    $3,245/mo

    Rent Zestimate®

    Refinance and save

    $3,361/mo

    Est. payment

    Refinancing to a lower rate could help reduce your monthly payments and save thousands over the life of the loan.

    See today's rates

    $3,361/mo

    Est. payment

    Explore your selling options

    Work with a Zillow partner agent

    Leverage their expertise and Zillow's premium Showcase listings to get your home seen by more buyers.

    Get started

    List with your own agent

    Get your home in front of millions of buyers by listing it on Zillow.

    Learn how to do it

    Sell it yourself

    Take full control of how buyers see your home on Zillow by listing For Sale by Owner (FSBO).

    List your home

    What's special

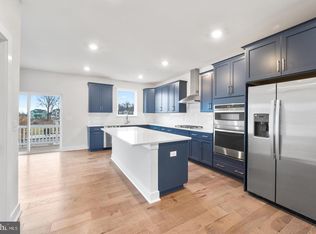
    Looking for a NEW CONSTRUCTION TOWNHOME without the WAIT? Discover the recently purchased 4800 Stump Road in the new Lantern Ridge Development in Pipersville. This former Model Home embodies everything you've been searching for and is ready for you to call it Home. Greeted by a charming front porch, you'll enter the home and be welcomed by stunning hardwood floors guiding you towards a versatile flex space perfect for a Home Office, Personal Gym, or an additional Living Room. Completing this level is a convenient Powder Room and access to the spacious 2-car Garage. Venturing to the upper level, you'll notice the beautiful shiplap detailing on the stairway as you pass an additional Powder Room and enter the inviting open floor plan of the second floor. This level with its beautiful hardwood floors is the perfect layout for everyday life and entertaining. The gourmet Kitchen takes center stage, featuring an expansive island with sleek quartz countertops complemented by stainless steel appliances and 42" cabinets with soft-close doors and drawers. Adjacent to the Kitchen, a walk-in pantry offers ample storage while a stunning Dining Room leads to an outdoor Deck, providing the perfect spot to enjoy your morning coffee in the sunlight. Back inside, the chic Living Room with additional shiplap detailing is the perfect place to watch a movie or relax at the end of the day. Ascending to the bedroom level, discover the Primary Bedroom suite featuring a beautiful wood-detailed tray ceiling with chandelier, abundant windows, and a walk-in closet plus a well-appointed en suite Bathroom with spacious shower, double-sink vanity and water closet. Two additional bedrooms share a handsome hall Bath, while the hallway Laundry adds to the convenience you've been seeking in your next home. Located in the esteemed Central Bucks School District, this community offers stylish yet low-maintenance living. Additionally, it's conveniently close to shops, local farmers markets, and recreational activities at Nockamixon State Park and Peace Valley Park plus just minutes away from Doylestown. Schedule your showing today! Showings Start 4/19/23.

    Zillow last checked:

    Listing updated:

    Listed by:

    Margot Bauer 617-312-4602,

    Keller Williams Real Estate-Doylestown

    Bought with:

    Sean Somogyi, RS340069

    Compass RE

    Source: Bright MLS,MLS#: PABU2067718MLS Logo

    Facts & features

    Interior

    Bedrooms & bathrooms
    • Bedrooms: 3
    • Bathrooms: 4
    • Full bathrooms: 2
    • 1/2 bathrooms: 2
    • Main level bathrooms: 1
    Rooms
    • Room types: Living Room, Dining Room, Primary Bedroom, Bedroom 2, Bedroom 3, Kitchen, Foyer, Laundry, Bonus Room, Primary Bathroom, Half Bath
    Basement
    • Area: 0
    Heating
    • Forced Air, Propane
    Cooling
    • Central Air, Electric
    Appliances
    • Included: Microwave, Dishwasher, Dryer, Exhaust Fan, Oven, Oven/Range - Gas, Range Hood, Refrigerator, Stainless Steel Appliance(s), Washer, Tankless Water Heater, Water Heater
    • Laundry: Upper Level, Laundry Room
    Features
    • Crown Molding, Dining Area, Family Room Off Kitchen, Open Floorplan, Kitchen Island, Pantry, Primary Bath(s), Recessed Lighting, Upgraded Countertops, Walk-In Closet(s)
    • Flooring: Hardwood, Carpet, Wood
    • Windows: Screens, Window Treatments
    • Has basement: No
    • Has fireplace: No
    Interior area
    • Total structure area: 2,198
    • Total interior livable area: 2,198 sqft
    • Finished area above ground: 2,198
    • Finished area below ground: 0

    Property

    Parking
    • Total spaces: 4
    • Parking features: Garage Faces Rear, Garage Door Opener, Inside Entrance, Attached, Driveway, Off Street, On Street
    • Attached garage spaces: 2
    • Uncovered spaces: 2
    Accessibility
    • Accessibility features: None
    Features
    • Levels: Three
    • Stories: 3
    • Patio & porch: Deck, Porch
    • Pool features: None
    Lot
    • Size: 440 Square Feet
    Details
    • Additional structures: Above Grade, Below Grade
    • Parcel number: 34003084022
    • Zoning: R2
    • Zoning description: Residential
    • Special conditions: Standard

    Construction

    Type & style
    • Home type: Townhouse
    • Architectural style: Colonial
    • Property subtype: Townhouse
    Materials
    • Vinyl Siding, Brick Veneer
    • Foundation: Slab
    Condition
    • Excellent
    • New construction: No
    • Year built: 2023
    Details
    • Builder name: Lennar

    Utilities & green energy

    • Sewer: Public Sewer
    • Water: Public

    Community & HOA

    Community
    • Security: Fire Sprinkler System
    • Subdivision: Lantern Ridge
    HOA
    • Has HOA: Yes
    • Services included: Snow Removal, Trash, Lawn Care Front, Lawn Care Rear, Lawn Care Side
    • HOA fee: $198 monthly
    • HOA name: LANTERN RIDGE COMMUNITY ASSOCIATION
    Location
    • Region: Pipersville
    • Municipality: PLUMSTEAD TWP

    Financial & listing details

    • Price per square foot: $278/sqft
    • Tax assessed value: $33,030
    • Annual tax amount: $5,738
    • Date on market: 4/18/2024
    • Listing agreement: Exclusive Agency
    • Listing terms: Cash,Conventional,FHA,VA Loan
    • Inclusions: Kitchen Refrigerator, Washer, Dryer
    • Exclusions: Garage Freezer
    • Ownership: Fee Simple

    Price history

    DateEventPrice
    6/4/2024Sold$610,000+6.1%$278/sqft
    Source: Bright MLS #PABU2067718 Report a problem
    4/25/2024Pending sale$575,000$262/sqft
    Source: Bright MLS #PABU2067718 Report a problem
    4/21/2024Contingent$575,000$262/sqft
    Source: Bright MLS #PABU2067718 Report a problem
    4/18/2024Listed for sale$575,000+4.5%$262/sqft
    Source: Bright MLS #PABU2067718 Report a problem
    11/27/2023Sold$549,990$250/sqft
    Source: Public Record Report a problem

    Public tax history

    YearProperty taxesTax assessment
    2025$5,969 $33,030
    2024$5,969 $33,030
    2023-- --
    2022-- --
    Find assessor info on the county website

    Neighborhood: 18947

    Nearby schools

    GreatSchools rating
    Schools provided by the listing agent
    • Elementary: Groveland
    • Middle: Tohickon
    • High: Central Bucks High School West
    • District: Central Bucks

    Source: Bright MLS. This data may not be complete. We recommend contacting the local school district to confirm school assignments for this home.

    Get a cash offer in 3 minutes
    Find out how much your home could sell for in as little as 3 minutes with a no-obligation cash offer.
    Estimated market value
    $588,500
    Get a cash offer in 3 minutes
    Find out how much your home could sell for in as little as 3 minutes with a no-obligation cash offer.
    Estimated market value
    $588,500