Welcome to this beautifully maintained 3 year young home located in a lovely community known for its well kept homes and inviting outdoor spaces. Ideally situated overlooking a peaceful open area with park benches and close to the community playground, this home offers both comfort and convenience. Relax on your covered front porch overlooking a peaceful gazebo. A charming shaker style front door welcomes you into the first floor family room featuring hand scraped, wide plank engineered hardwood flooring and recessed lighting. This level also includes a powder room with a pedestal sink, storage and coat closets plus inside access to the 2 car garage with drywalled and painted walls, epoxy coated flooring and added shelving for extra storage. The staircase to the second floor features an opened wall design with banister and spindles, stained wood treads and white risers, adding a stylish architectural touch. The main living area showcases a bright and open floorplan with the same hand scraped hardwood flooring and abundant recessed lighting throughout. Extra long, triple windows brighten the large living room. The gourmet kitchen is designed for both function and style, featuring white shaker style cabinetry, quartz countertops, white subway tile backsplash and a large island with breakfast bar seating. Stainless steel appliances include a gas cooktop with professional style vent hood, built-in wall oven plus microwave, refrigerator and dishwasher with hidden control panel. Additional thoughtful features include built-in roll out trash and recycling cabinet and roll out shelving in base cabinets for added function and convenience. A large pantry closet provides additional storage. The adjacent dining area offers sliding glass doors to a rear maintenance free composite deck, perfect for relaxing or entertaining. A second powder room with pedestal sink completes this level. The third floor features the spacious main bedroom with a tray ceiling, lighted ceiling fan, walk in closet and an ensuite bath with a double sink quartz topped vanity and fully tiled walk in shower. The second and third bedrooms both feature overhead lighting. A hall bath offers an oversized vanity with quartz countertop and a fully tiled tub/shower. A laundry area is also located on this level, convenient to all bedrooms. Additional highlights include a high efficiency tankless water heater, high efficiency heater, raised 2 panel doors throughout, security system and white faux wood blinds throughout. Located in the highly rated Central Bucks School District and convenient to shopping, dining, Routes 611 and 413 in historic and scenic Bucks County. This home offers the perfect combination of comfort, style and location. There is nothing to do here but move in and enjoy!
Sold for $575,000
$575,000
5121 Franklin Cir, Pipersville, PA 18947
3beds
2,200sqft
Townhouse
Built in 2023
-- sqft lot
$580,700 Zestimate®
$261/sqft
$3,414 Estimated rent
Home value
$580,700
$540,000 - $627,000
$3,414/mo
Zestimate® history
Owner options
List your home for rent
$3,414/mo
Rent Zestimate®
Find your next renter with Zillow Rental Manager. Plus, with online applications, you can quickly screen prospective tenants – for free.
$3,414/mo
Rent Zestimate®
Refinance and save
$3,884/mo
Est. payment
Refinancing to a lower rate could help reduce your monthly payments and save thousands over the life of the loan.
$3,884/mo
Est. payment
Explore your selling options
Work with a Zillow partner agent
Leverage their expertise and Zillow's premium Showcase listings to get your home seen by more buyers.
Get startedList with your own agent
Get your home in front of millions of buyers by listing it on Zillow.
Learn how to do itSell it yourself
Take full control of how buyers see your home on Zillow by listing For Sale by Owner (FSBO).
List your homeWhat's special
Quartz countertopsBright and open floorplanRecessed lightingWhite subway tile backsplashWalk in closetLarge pantry closet
Zillow last checked:
Listing updated:
Listed by:
Kim Tokar 215-266-2253,
EXP Realty, LLC,
Listing Team: The Joel Gruenke Team
Bought with:
Robyn OHara, RS345559
Keller Williams Real Estate-Doylestown
Source: Bright MLS,MLS#: PABU2115810
Facts & features
Interior
Bedrooms & bathrooms
- Bedrooms: 3
- Bathrooms: 4
- Full bathrooms: 2
- 1/2 bathrooms: 2
- Main level bathrooms: 1
Rooms
- Room types: Living Room, Dining Room, Primary Bedroom, Bedroom 2, Bedroom 3, Kitchen, Family Room, Utility Room
Primary bedroom
- Level: Upper
- Area: 221 Square Feet
- Dimensions: 13 X 17
Bedroom 2
- Level: Upper
- Area: 130 Square Feet
- Dimensions: 10 X 13
Bedroom 3
- Level: Upper
- Area: 110 Square Feet
- Dimensions: 10 X 11
Dining room
- Level: Upper
- Area: 77 Square Feet
- Dimensions: 7 X 11
Family room
- Level: Main
- Area: 300 Square Feet
- Dimensions: 15 X 20
Kitchen
- Level: Upper
- Area: 266 Square Feet
- Dimensions: 14 X 19
Living room
- Level: Upper
- Area: 380 Square Feet
- Dimensions: 19 X 20
Utility room
- Level: Main
- Area: 28 Square Feet
- Dimensions: 4 X 7
Heating
- Forced Air, Propane
Cooling
- Central Air, Electric
Appliances
- Included: Tankless Water Heater, Water Heater
Features
- Has basement: No
- Has fireplace: No
Interior area
- Total structure area: 2,200
- Total interior livable area: 2,200 sqft
- Finished area above ground: 2,200
- Finished area below ground: 0
Property
Parking
- Total spaces: 2
- Parking features: Built In, Garage Faces Rear, Inside Entrance, Attached, Driveway, Off Street
- Attached garage spaces: 2
- Has uncovered spaces: Yes
Accessibility
- Accessibility features: None
Features
- Levels: Three
- Stories: 3
- Pool features: None
Details
- Additional structures: Above Grade, Below Grade
- Parcel number: 34003084046
- Zoning: R2
- Special conditions: Standard
Construction
Type & style
- Home type: Townhouse
- Architectural style: Transitional
- Property subtype: Townhouse
Materials
- Frame
- Foundation: Slab
Condition
- New construction: No
- Year built: 2023
Utilities & green energy
- Sewer: Public Sewer
- Water: Public
Community & HOA
Community
- Security: Security System
- Subdivision: Lantern Ridge
HOA
- Has HOA: Yes
- Services included: Common Area Maintenance, Maintenance Grounds, Snow Removal
- HOA fee: $212 monthly
- HOA name: LANTERN RIDGE
Location
- Region: Pipersville
- Municipality: PLUMSTEAD TWP
Financial & listing details
- Price per square foot: $261/sqft
- Tax assessed value: $33,030
- Annual tax amount: $5,968
- Date on market: 3/18/2026
- Listing agreement: Exclusive Right To Sell
- Inclusions: Refrigerator
- Exclusions: Washer & Dryer
- Ownership: Fee Simple
Price history
| Date | Event | Price |
|---|---|---|
| 4/29/2026 | Sold | $575,000+2.7%$261/sqft |
Source:  Bright MLS #PABU2115810 Report a problem Bright MLS #PABU2115810 Report a problem | ||
| 3/24/2026 | Pending sale | $559,900$255/sqft |
Source: Bright MLS #PABU2115810 Report a problem | ||
| 3/18/2026 | Listed for sale | $559,900+14.3%$255/sqft |
Source: Bright MLS #PABU2115810 Report a problem | ||
| 5/10/2023 | Sold | $489,990$223/sqft |
Source: Public Record Report a problem | ||
Public tax history
| Year | Property taxes | Tax assessment |
|---|---|---|
| 2025 | $5,969 | $33,030 |
| 2024 | $5,969 | $33,030 |
| 2023 | -- | -- |
| 2022 | -- | -- |
Find assessor info on the county website
Neighborhood: 18947
Nearby homes
- $579,9004 bd4 ba2.1k sqft5003 Franklin Cir, Pipersville, PA 18947Off Market
- $555,0003 bd3 ba2.2k sqft4811 Lincoln Aly, Pipersville, PA 18947Sold

- $529,9504 bd4 ba2.1k sqft4817 Lincoln Aly, Pipersville, PA 18947Sold
- $610,0003 bd4 ba2.1k sqft4800 Stump Rd, Pipersville, PA 18947Sold
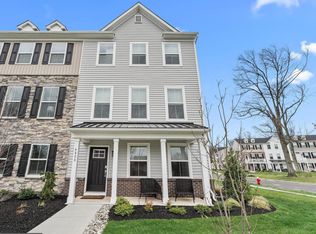
- $530,9003 bd3 ba2.1k sqft4802 Stump Rd, Pipersville, PA 18947Off Market
- $520,0003 bd4 ba2.1k sqft4823 Lincoln Aly, Pipersville, PA 18947Sold
- $565,7003 bd2 ba2k sqft4808 Stump Rd, Pipersville, PA 18947Off Market
- $549,9004 bd4 ba2.1k sqft4985 Franklin Cir, Pipersville, PA 18947For Sale
Nearby schools
GreatSchools rating
- 8/10Groveland El SchoolGrades: K-6Distance: 1.6 mi
- 10/10Tohickon Middle SchoolGrades: 7-9Distance: 1.7 mi
- 10/10Central Bucks High School-WestGrades: 10-12Distance: 5.5 mi
Schools provided by the listing agent
- District: Central Bucks
Source: Bright MLS. This data may not be complete. We recommend contacting the local school district to confirm school assignments for this home.
Get a cash offer in 3 minutes
Find out how much your home could sell for in as little as 3 minutes with a no-obligation cash offer.
Estimated market value
$580,700
Get a cash offer in 3 minutes
Find out how much your home could sell for in as little as 3 minutes with a no-obligation cash offer.
Estimated market value
$580,700
- Pennsylvania
- Bucks County
- Pipersville
- 18947
- 5121 Franklin Cir
Nearby cities
Nearby zip codes
Other Pipersville Topics
