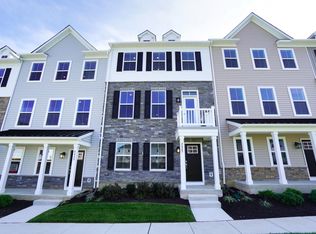
Almost Brand New, Light-Filled End-Unit Townhome in the Sought-After Central Bucks School District. This 3 Bedroom, 2.5 Bathroom Premium End-Unit offers abundant Natural Light and Clean, Modern Design across three thoughtfully planned levels. Step onto the inviting Front Porch and enter the versatile Lower Level—ideal as a Family Room or Home Office—with interior access from the attached 2 Car Garage. Luxury Vinyl Plank Flooring and Dimmable Recessed Lighting add style and function throughout.
The Main Living Level features an Open Concept layout with a Sun-Filled Living Room and Private Balcony. A stunning Kitchen offers an Oversized 4-Seat Island, Abundant Cabinetry, Pantry, Tile Backsplash, Quartz Countertops, and Stainless Steel Appliances. The Kitchen flows to the spacious Dining Room with Sliders opening to a Large Rear Deck with an Exterior Hose Bib—perfect for coffee, dining al fresco, or unwinding. A Stylish Half Bath completes this level. Upstairs, the Sophisticated Primary Suite features a Tray Ceiling, Generous Windows, and Expansive Walk-In Closet. The Luxurious Primary Bathroom includes an Oversized Tiled Shower with Glass Enclosure and Double Bowl Vanity. Two additional Bright Bedrooms, a Hall Bathroom, and a well-placed Laundry Space complete the Upper Level. Enjoy the beautifully planned Lantern Ridge community with Open Green Space, Playground, Gazebo, and Sidewalks just minutes from Historic Doylestown, Parks, Trails, Shopping, and Dining.
Sold for $555,000
$555,000
4811 Lincoln Aly, Pipersville, PA 18947
3beds
2,200sqft
Townhouse
Built in 2023
827 Square Feet Lot
$566,700 Zestimate®
$252/sqft
$3,238 Estimated rent
Home value
$566,700
$527,000 - $612,000
$3,238/mo
Zestimate® history
Owner options
List your home for rent
$3,238/mo
Rent Zestimate®
Find your next renter with Zillow Rental Manager. Plus, with online applications, you can quickly screen prospective tenants – for free.
$3,238/mo
Rent Zestimate®
Refinance and save
$3,799/mo
Est. payment
Refinancing to a lower rate could help reduce your monthly payments and save thousands over the life of the loan.
$3,799/mo
Est. payment
Explore your selling options
Work with a Zillow partner agent
Leverage their expertise and Zillow's premium Showcase listings to get your home seen by more buyers.
Get startedList with your own agent
Get your home in front of millions of buyers by listing it on Zillow.
Learn how to do itSell it yourself
Take full control of how buyers see your home on Zillow by listing For Sale by Owner (FSBO).
List your homeWhat's special
Zillow last checked:
Listing updated:
Listed by:
Jamie L. Achberger 484-494-2320,
EXP Realty LLC
Bought with:
nonmember
NON MBR Office
Source: GLVR,MLS#: 760897 Originating MLS: Lehigh Valley MLS
Originating MLS: Lehigh Valley MLSFacts & features
Interior
Bedrooms & bathrooms
- Bedrooms: 3
- Bathrooms: 3
- Full bathrooms: 2
- 1/2 bathrooms: 1
Rooms
- Room types: Den, Office
Primary bedroom
- Description: Carpet Flooring
- Level: Third
- Dimensions: 18.00 x 14.00
Bedroom
- Description: Carpet Flooring
- Level: Third
- Dimensions: 14.00 x 10.00
Bedroom
- Description: Carpet Flooring
- Level: Third
- Dimensions: 11.00 x 10.00
Primary bathroom
- Level: Third
- Dimensions: 12.00 x 6.00
Dining room
- Description: Luxury Vinyl Plank Flooring, Recessed Lighting
- Level: Second
- Dimensions: 12.00 x 7.00
Family room
- Description: Luxury Vinyl Plank Flooring, Recessed Lighting
- Level: First
- Dimensions: 21.00 x 20.00
Other
- Level: Third
- Dimensions: 10.00 x 5.00
Half bath
- Description: Luxury Vinyl Plank Flooring
- Level: Second
- Dimensions: 7.00 x 5.00
Kitchen
- Description: Luxury Vinyl Plank Flooring, Recessed Lighting, Pantry, Deck Access
- Level: Second
- Dimensions: 23.00 x 14.00
Laundry
- Level: Third
- Dimensions: 6.00 x 5.00
Living room
- Description: Luxury Vinyl Plank Flooring, Recessed Lighting, Balcony Access
- Level: Second
- Dimensions: 21.00 x 16.00
Other
- Description: Utility Room
- Level: First
- Dimensions: 7.00 x 4.00
Other
- Description: 2 Car Garage
- Level: First
- Dimensions: 21.00 x 20.00
Other
- Description: Rear Deck
- Level: Second
- Dimensions: 17.00 x 8.00
Other
- Description: Front Balcony
- Level: Second
- Dimensions: 17.00 x 4.00
Other
- Description: Walk-In Closet
- Level: Third
- Dimensions: 6.00 x 7.00
Heating
- Forced Air, Gas
Cooling
- Central Air
Appliances
- Included: Built-In Oven, Double Oven, Dishwasher, Gas Dryer, Gas Oven, Gas Water Heater, Refrigerator, Washer
- Laundry: Washer Hookup, Dryer Hookup, GasDryer Hookup, Upper Level
Features
- Dining Area, Separate/Formal Dining Room, Entrance Foyer, Eat-in Kitchen, Family Room Lower Level, Home Office, Kitchen Island, Walk-In Closet(s)
- Flooring: Carpet, Ceramic Tile, Luxury Vinyl, Luxury VinylPlank
- Windows: Screens
Interior area
- Total interior livable area: 2,200 sqft
- Finished area above ground: 2,200
- Finished area below ground: 0
Property
Parking
- Total spaces: 2
- Parking features: Attached, Built In, Driveway, Garage, Off Street, Parking Lot, Garage Door Opener
- Attached garage spaces: 2
- Has uncovered spaces: Yes
Features
- Stories: 3
- Patio & porch: Balcony, Covered, Deck, Porch
- Exterior features: Balcony, Deck, Porch
Lot
- Size: 827 Square Feet
- Dimensions: 22 x 38
- Features: Corner Lot, Flat
Details
- Parcel number: 34003084047
- Zoning: 34R2
- Special conditions: None
Construction
Type & style
- Home type: Townhouse
- Architectural style: Dutch Colonial
- Property subtype: Townhouse
Materials
- Brick, Vinyl Siding, Wood Siding
- Foundation: Slab
- Roof: Asphalt,Fiberglass
Condition
- Year built: 2023
Utilities & green energy
- Sewer: Public Sewer
- Water: Public
Community & HOA
Community
- Features: Sidewalks
- Subdivision: Not in Development
HOA
- Has HOA: Yes
- HOA fee: $212 monthly
Location
- Region: Pipersville
Financial & listing details
- Price per square foot: $252/sqft
- Tax assessed value: $33,030
- Annual tax amount: $5,968
- Date on market: 7/14/2025
- Cumulative days on market: 127 days
- Listing terms: Cash,Conventional,FHA,VA Loan
- Ownership type: Fee Simple
Price history
| Date | Event | Price |
|---|---|---|
| 1/9/2026 | Sold | $555,000-3.5%$252/sqft |
Source:  GLVR #760897 Report a problem GLVR #760897 Report a problem | ||
| 12/20/2025 | Pending sale | $575,000$261/sqft |
Source: GLVR #760897 Report a problem | ||
| 10/15/2025 | Price change | $575,000-1.7%$261/sqft |
Source: GLVR #760897 Report a problem | ||
| 9/24/2025 | Listed for sale | $585,000$266/sqft |
Source:  Bright MLS #PABU2099588 Report a problem Bright MLS #PABU2099588 Report a problem | ||
| 8/26/2025 | Pending sale | $585,000$266/sqft |
Source: GLVR #760897 Report a problem | ||
| 7/20/2025 | Listed for sale | $585,000+10.5%$266/sqft |
Source: Bright MLS #PABU2099588 Report a problem | ||
| 10/4/2023 | Sold | $529,495$241/sqft |
Source: Public Record Report a problem | ||
| 8/7/2023 | Listed for sale | $529,495$241/sqft |
Source:  Lennar Homes Report a problem Lennar Homes Report a problem | ||
Public tax history
| Year | Property taxes | Tax assessment |
|---|---|---|
| 2025 | $5,969 | $33,030 |
| 2024 | $5,969 | $33,030 |
| 2023 | -- | -- |
| 2022 | -- | -- |
Find assessor info on the county website
Neighborhood: 18947
Nearby homes
- $529,9504 bd4 ba2.1k sqft4817 Lincoln Aly, Pipersville, PA 18947Sold
- $520,0003 bd4 ba2.1k sqft4823 Lincoln Aly, Pipersville, PA 18947Sold
- $573,8004 bd4 ba2.1k sqft5003 Franklin Cir, Pipersville, PA 18947Off Market
- $560,5293 bd3 ba2.2k sqft4835 Lincoln Aly, Pipersville, PA 18947Sold
- $575,0003 bd4 ba2.2k sqft5121 Franklin Cir, Pipersville, PA 18947Sold
- $549,9004 bd4 ba2.1k sqft4985 Franklin Cir, Pipersville, PA 18947For Sale
- $202,1688.533 Acres4810 Stump Rd, Pipersville, PA 18947Off Market
- $519,8243 bd4 ba2.1k sqft4829 Lincoln Aly, Pipersville, PA 18947Sold
Nearby schools
GreatSchools rating
- 8/10Groveland El SchoolGrades: K-6Distance: 1.6 mi
- 10/10Tohickon Middle SchoolGrades: 7-9Distance: 1.7 mi
- 10/10Central Bucks High School-WestGrades: 10-12Distance: 5.5 mi
Schools provided by the listing agent
- Elementary: Groveland
- Middle: Tohickon
- High: Central Bucks High School West
- District: Central Bucks
Source: GLVR. This data may not be complete. We recommend contacting the local school district to confirm school assignments for this home.
Get a cash offer in 3 minutes
Find out how much your home could sell for in as little as 3 minutes with a no-obligation cash offer.
Estimated market value
$566,700
Get a cash offer in 3 minutes
Find out how much your home could sell for in as little as 3 minutes with a no-obligation cash offer.
Estimated market value
$566,700
- Pennsylvania
- Bucks County
- Pipersville
- 18947
- 4811 Lincoln Aly
Nearby cities
Nearby zip codes
Other Pipersville Topics
