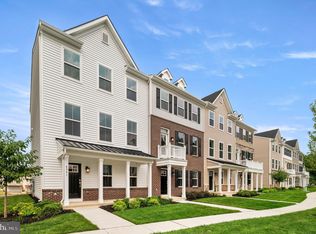
Welcome to this beautifully maintained 4 bedroom, 3.5 bath townhome located in desirable Pipersville, Bucks County. Built just a few years ago, this move in ready home offers modern finishes, functional living space, and low maintenance living. The entry level features a bedroom, full bath, making it an ideal space for guests, a home office, or additional living needs. The bright and open main living area is filled with natural light and features recessed lighting, half bathroom and a spacious layout. The kitchen offers quartz countertops, large center island, shaker style cabinetry, stainless steel appliances, and ample cabinet space. The adjoining dining area leads to a deck, providing a great space to relax or enjoy your morning coffee. A convenient powder room completes the main level. The upper level features a spacious main bedroom with a walk in closet and full bath with tile flooring. Two additional generously sized bedrooms, a full hall bath with tile flooring, plus a laundry area complete the upper floor. The property offers a generous sized 2 car garage with additional driveway parking. Conveniently located near shopping, dining, parks, and major routes, not to mention the award winning school district of Central Bucks.
Under contract
Price cut: $25K (6/18)
$549,900
4985 Franklin Cir, Pipersville, PA 18947
4beds
2,189sqft
:
Get pre-qualified$3,740/mo
Townhouse
Built in 2023
-- sqft lot
$542,200 Zestimate®
$251/sqft
$212/mo HOA
What's special
Quartz countertopsModern finishesShaker style cabinetryLaundry areaAdditional driveway parkingFunctional living spaceLarge center island
- 62 days |
- 156 |
- 4 |
Zillow last checked:
Listing updated:
Listed by:
Tiffany Sellers 215-264-1609,
EXP Realty, LLC 8883977352
Source: Bright MLS,MLS#: PABU2122242
Facts & features
Interior
Bedrooms & bathrooms
- Bedrooms: 4
- Bathrooms: 4
- Full bathrooms: 3
- 1/2 bathrooms: 1
- Main level bathrooms: 1
- Main level bedrooms: 1
Basement
- Area: 0
Heating
- Forced Air, Propane
Cooling
- Central Air, Electric
Appliances
- Included: Tankless Water Heater
Features
- Has basement: No
- Has fireplace: No
Interior area
- Total structure area: 2,189
- Total interior livable area: 2,189 sqft
- Finished area above ground: 2,189
- Finished area below ground: 0
Property
Parking
- Total spaces: 2
- Parking features: Garage Faces Rear, Attached
- Attached garage spaces: 2
Accessibility
- Accessibility features: None
Features
- Levels: Three
- Stories: 3
- Pool features: None
Details
- Additional structures: Above Grade, Below Grade
- Parcel number: NO TAX RECORD
- Zoning: R
- Special conditions: Standard
Construction
Type & style
- Home type: Townhouse
- Architectural style: Traditional
- Property subtype: Townhouse
Materials
- Vinyl Siding
- Foundation: Slab
Condition
- New construction: No
- Year built: 2023
Details
- Builder model: Harper
- Builder name: Lennar Homes
Utilities & green energy
- Sewer: Other
- Water: Public
Community & HOA
Community
- Subdivision: None Available
HOA
- Has HOA: Yes
- Services included: Maintenance Grounds, Snow Removal
- HOA fee: $212 monthly
Location
- Region: Pipersville
- Municipality: PLUMSTEAD TWP
Financial & listing details
- Price per square foot: $251/sqft
- Tax assessed value: $527,950
- Annual tax amount: $7,391
- Date on market: 5/29/2026
- Listing agreement: Exclusive Right To Sell
- Ownership: Fee Simple
Estimated market value
$542,200
$515,000 - $569,000
$3,550/mo
Price history
| Date | Event | Price |
|---|---|---|
| 7/6/2026 | Contingent | $549,900$251/sqft |
Source:  Bright MLS #PABU2122242 Report a problem Bright MLS #PABU2122242 Report a problem | ||
| 6/18/2026 | Price change | $549,900-4.3%$251/sqft |
Source: Bright MLS #PABU2122242 Report a problem | ||
| 5/29/2026 | Listed for sale | $574,900+8.9%$263/sqft |
Source: Bright MLS #PABU2122242 Report a problem | ||
| 7/28/2023 | Sold | $527,950$241/sqft |
Source: Bright MLS #PABU2052384 Report a problem | ||
| 7/6/2023 | Pending sale | $527,950$241/sqft |
Source: Bright MLS #PABU2052384 Report a problem | ||
| 6/24/2023 | Price change | $527,950-0.9%$241/sqft |
Source:  Lennar Homes Report a problem Lennar Homes Report a problem | ||
| 6/8/2023 | Listed for sale | $532,950$243/sqft |
Source: Lennar Homes Report a problem | ||
Public tax history
| Year | Property taxes | Tax assessment |
|---|---|---|
| 2025 | $5,969 | $33,030 |
| 2024 | $5,969 | $33,030 |
| 2023 | -- | -- |
| 2022 | -- | -- |
Find assessor info on the county website
Monthly payment
Est. payment
Payment breakdown
Explore the cost of this home by adjusting the details. Changes won't be saved.Climate risks
Neighborhood: 18947
Nearby schools
GreatSchools rating
- 8/10Groveland El SchoolGrades: K-6Distance: 1.5 mi
- 10/10Tohickon Middle SchoolGrades: 7-9Distance: 1.7 mi
- 10/10Central Bucks High School-WestGrades: 10-12Distance: 5.5 mi
Schools provided by the listing agent
- District: Central Bucks
Source: Bright MLS. This data may not be complete. We recommend contacting the local school district to confirm school assignments for this home.
- $563,9003 bd4 ba2.1k sqft4977 Franklin Cir, Pipersville, PA 18947Off Market
- $540,9294 bd4 ba2.1k sqft4973 Franklin Cir, Pipersville, PA 18947Sold
- $529,9294 bd4 ba2.1k sqft4991 Franklin Cir, Pipersville, PA 18947Sold
- $579,9004 bd4 ba2.1k sqft5003 Franklin Cir, Pipersville, PA 18947Off Market
- $578,3003 bd3 ba2.1k sqft4961 Franklin Cir, Pipersville, PA 18947Off Market
- $536,5003 bd4 ba2.1k sqft4976 Franklin Cir, Pipersville, PA 18947Sold
- $548,0004 bd4 ba2.1k sqft4972 Franklin Cir, Pipersville, PA 18947Sold
- $555,0003 bd3 ba2.2k sqft4811 Lincoln Aly, Pipersville, PA 18947Sold
A local agent can set up tours, give advice and negotiate with sellers.
Similar homes
- $559,9003 bd3 ba2.7k sqft417 Oxford Ln, Chalfont, PA 18914For Sale
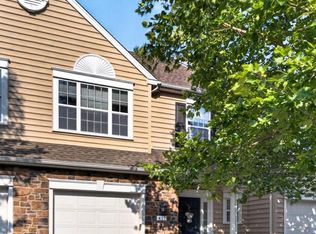
 MLS ID #PABU2126582, David Kim, RE/MAX Central - Blue Bell. Bright MLS
 - $515,0003 bd3 ba2k sqft32 Charter Oak Ct, Doylestown, PA 18901For Sale
 MLS ID #PABU2126142, Mike Bottaro, Homestarr Realty. Bright MLS
 - $550,0003 bd2 ba1.7k sqft27 Darien #B-27b, New Hope, PA 18938For Sale
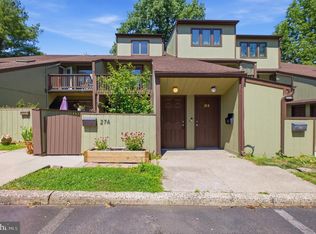 MLS ID #PABU2123476, Lisa DePamphilis, BHHS Fox & Roach-New Hope. Bright MLS
 - $575,0003 bd3 ba2k sqft19 Addison Ct, Doylestown, PA 18901For Sale
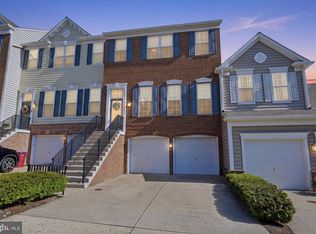 MLS ID #PABU2122252, Sherry Lamelza, Coldwell Banker Hearthside-Doylestown. Bright MLS
 - $499,9003 bd4 ba2.8k sqft10 Independence Ct, Perkasie, PA 18944For SaleMLS ID #PABU2123478, Christiana Pastore, RE/MAX Properties - Newtown. Bright MLS
- $495,0004 bd3 ba2.6k sqft76 Fonthill Ct, Quakertown, PA 18951For SaleMLS ID #PABU2127016, Amy Emery, BHHS Fox & Roach-Doylestown. Bright MLS
- $584,9993 bd3 ba2.1k sqft65 Cypress Pl, Newtown, PA 18940For SaleMLS ID #PABU2127096, Elise Bernstein, RE/MAX Properties - Newtown. Bright MLS
- $477,1203 bd3 ba2.1k sqft307 Lantern Ct, Sellersville, PA 18960New ConstructionBright MLS
- $482,1203 bd3 ba2.1k sqft305 Lantern Ct, Sellersville, PA 18960New ConstructionBright MLS
- $549,9003 bd3 ba2k sqft755 Finlay Dr, Souderton, PA 18964For SaleMLS ID #PAMC2188350, Robert Wolfson, RE/MAX Centre Realtors. Bright MLS
- $555,0003 bd2 ba2k sqft2049 Hawthorne Ln, Hatfield, PA 19440For SaleMLS ID #PAMC2181506, Bob Kelley, BHHS Fox & Roach-Blue Bell. Bright MLS
- $455,0003 bd3 ba2.3k sqft413 Arbor Blvd, Perkasie, PA 18944For SaleMLS ID #PABU2121212, Tim Bostwick, Keller Williams Real Estate-Blue Bell. Bright MLS
- $539,9903 bd3 ba1.8k sqft37 Baldwin Way, Silverdale, PA 18962New ConstructionMLS ID #PABU2118276, Kelly Halliwell, WB Homes Realty Associates Inc.. Bright MLS
- $569,9903 bd3 ba2k sqft32 Baldwin Way, Silverdale, PA 18962New ConstructionMLS ID #PABU2123710, Kelly Halliwell, WB Homes Realty Associates Inc.. Bright MLS
- $494,6953 bd3 ba1.9k sqft40 N 8th St, Perkasie, PA 18944New ConstructionBright MLS
- $479,9003 bd3 ba1.6k sqft211 Orchard Dr, North Wales, PA 19454For SaleMLS ID #PAMC2187204, Diane Reddington, Coldwell Banker Realty. Bright MLS
- $559,9903 bd3 ba2k sqft16 Baldwin Way, Silverdale, PA 18962New ConstructionMLS ID #PABU2115642, Kelly Halliwell, WB Homes Realty Associates Inc.. Bright MLS
- from $485,5053 bd3 ba1.9k sqftThe Winchester Plan, Perry Mill, Perkasie, PA 18944New ConstructionTHP Homes
- $485,5053 bd3 ba1.9k sqft52 N 8th St, Perkasie, PA 18944New ConstructionBright MLS
- $459,7774 bd3 ba1.9k sqft136 N Timber Rd, Southampton, PA 18966For SaleMLS ID #PABU2126138, Liam Coonahan, Real of Pennsylvania. Bright MLS
