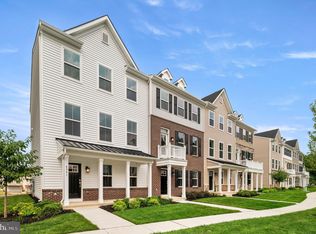
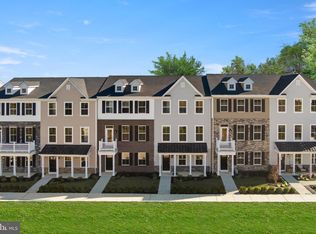
Welcome to our fast selling community, Lantern Ridge! This Harper floorplan was the winner for Best Single-family attached home under 2,500 sq. ft. at the HBA Awards of Bucks and Montgomery County! Entering in this home - it is easy to see why. This exquisite home boasts a versatile finished flex room with an accompanying powder room on the entry level. Whether you envision it as a home office, a personal gym, a cozy media room, or a combination tailored to your preferences, this space adapts to your needs. Ascending to the upper level, you'll discover the heart of the home, offering a generous and functional living area. The open kitchen showcases a sprawling island adorned with sleek quartz countertops, stainless steel appliances, and ample 42" cabinets. Adjacent, a convenient pantry offers extra storage, while a well-proportioned breakfast nook leads to a deck, allowing you to relish views of the mature trees out back. Returning indoors, a second powder room on this level ensures guest comfort, while a commodious great room provides an ideal setting for gatherings and daily life. The seamless flow of this level enhances both practicality and entertainment potential. The uppermost level hosts a spacious primary bedroom, complete with an en suite bath and ample closet space. Two additional well-appointed bedrooms share a generously sized hall bath, making this home a perfect blend of comfort, style, and functionality. This is the LAST CHANCE to own a NEW HARPER floorplan at Lantern Ridge!!! This neighborhood is one you will be proud to live in. Enjoy the proximity to downtown Doylestown and Central Bucks schools by being a part of this amazing community. **Pictures of are model home and for representational purposes only. Interest rate OR closing cost incentive for those who qualify, depending on their loan program and is with the use of Lennar Mortgage.
Sold for $536,500
$536,500
4976 Franklin Cir, Pipersville, PA 18947
3beds
2,189sqft
Townhouse
Built in 2023
-- sqft lot
$577,100 Zestimate®
$245/sqft
$3,429 Estimated rent
Home value
$577,100
$548,000 - $606,000
$3,429/mo
Zestimate® history
Owner options
List your home for rent
$3,429/mo
Rent Zestimate®
Find your next renter with Zillow Rental Manager. Plus, with online applications, you can quickly screen prospective tenants – for free.
$3,429/mo
Rent Zestimate®
Refinance and save
$3,634/mo
Est. payment
Refinancing to a lower rate could help reduce your monthly payments and save thousands over the life of the loan.
$3,634/mo
Est. payment
Explore your selling options
Work with a Zillow partner agent
Leverage their expertise and Zillow's premium Showcase listings to get your home seen by more buyers.
Get startedList with your own agent
Get your home in front of millions of buyers by listing it on Zillow.
Learn how to do itSell it yourself
Take full control of how buyers see your home on Zillow by listing For Sale by Owner (FSBO).
List your homeWhat's special
Extra storageSleek quartz countertopsPersonal gymEn suite bathAmple closet spaceProximity to downtown doylestownCozy media room
Zillow last checked:
Listing updated:
Listed by:
John Kuester 610-883-3960,
Fusion PHL Realty, LLC
Bought with:
Sharon Angle, RS179075L
Kurfiss Sotheby's International Realty
Source: Bright MLS,MLS#: PABU2058252
Facts & features
Interior
Bedrooms & bathrooms
- Bedrooms: 3
- Bathrooms: 4
- Full bathrooms: 2
- 1/2 bathrooms: 2
- Main level bathrooms: 1
Basement
- Area: 0
Heating
- Forced Air, Propane
Cooling
- Central Air, Electric
Appliances
- Included: Tankless Water Heater
Features
- Has basement: No
- Has fireplace: No
Interior area
- Total structure area: 2,189
- Total interior livable area: 2,189 sqft
- Finished area above ground: 2,189
- Finished area below ground: 0
Property
Parking
- Total spaces: 2
- Parking features: Garage Faces Rear, Attached
- Attached garage spaces: 2
Accessibility
- Accessibility features: None
Features
- Levels: Three
- Stories: 3
- Pool features: None
Details
- Additional structures: Above Grade, Below Grade
- Parcel number: NO TAX RECORD
- Zoning: R
- Special conditions: Standard
Construction
Type & style
- Home type: Townhouse
- Architectural style: Traditional
- Property subtype: Townhouse
Materials
- Vinyl Siding
- Foundation: Slab
Condition
- Excellent
- New construction: Yes
- Year built: 2023
Details
- Builder model: Harper
- Builder name: Lennar Homes
Utilities & green energy
- Sewer: Other
- Water: Public
Community & HOA
Community
- Subdivision: None Available
HOA
- Has HOA: Yes
- HOA fee: $184 monthly
Location
- Region: Pipersville
- Municipality: PLUMSTEAD TWP
Financial & listing details
- Price per square foot: $245/sqft
- Tax assessed value: $549,850
- Annual tax amount: $6,323
- Date on market: 9/29/2023
- Listing agreement: Exclusive Right To Sell
- Ownership: Fee Simple
Price history
| Date | Event | Price |
|---|---|---|
| 11/17/2023 | Sold | $536,500$245/sqft |
Source:  Bright MLS #PABU2058252 Report a problem Bright MLS #PABU2058252 Report a problem | ||
| 10/23/2023 | Pending sale | $536,500$245/sqft |
Source: Bright MLS #PABU2058252 Report a problem | ||
| 10/14/2023 | Price change | $536,500-2.4%$245/sqft |
Source: Bright MLS #PABU2058252 Report a problem | ||
| 9/29/2023 | Listed for sale | $549,850$251/sqft |
Source: Bright MLS #PABU2058252 Report a problem | ||
| 9/25/2023 | Listing removed | -- |
Source:  Lennar Homes Report a problem Lennar Homes Report a problem | ||
| 9/13/2023 | Price change | $549,850-1.8%$251/sqft |
Source: Lennar Homes Report a problem | ||
| 9/10/2023 | Listed for sale | $559,850$256/sqft |
Source: Lennar Homes Report a problem | ||
Public tax history
Tax history is unavailable.
Neighborhood: 18947
Nearby homes
- $529,9294 bd4 ba2.1k sqft4991 Franklin Cir, Pipersville, PA 18947Sold
- $548,0004 bd4 ba2.1k sqft4972 Franklin Cir, Pipersville, PA 18947Sold
- $528,1243 bd3 ba2.2k sqft4968 Franklin Cir, Pipersville, PA 18947Sold
- $523,1543 bd4 ba2.1k sqft4962 Franklin Cir, Pipersville, PA 18947Sold
- $529,9294 bd3 ba2.2k sqft4958 Franklin Cir, Pipersville, PA 18947Sold
- $540,9294 bd4 ba2.1k sqft4973 Franklin Cir, Pipersville, PA 18947Sold
- $563,9003 bd4 ba2.1k sqft4977 Franklin Cir, Pipersville, PA 18947Off Market
- $549,9004 bd4 ba2.1k sqft4985 Franklin Cir, Pipersville, PA 18947For Sale
Nearby schools
GreatSchools rating
- 8/10Groveland El SchoolGrades: K-6Distance: 1.5 mi
- 10/10Tohickon Middle SchoolGrades: 7-9Distance: 1.7 mi
- 10/10Central Bucks High School-WestGrades: 10-12Distance: 5.4 mi
Schools provided by the listing agent
- District: Central Bucks
Source: Bright MLS. This data may not be complete. We recommend contacting the local school district to confirm school assignments for this home.
Get a cash offer in 3 minutes
Find out how much your home could sell for in as little as 3 minutes with a no-obligation cash offer.
Estimated market value
$577,100
Get a cash offer in 3 minutes
Find out how much your home could sell for in as little as 3 minutes with a no-obligation cash offer.
Estimated market value
$577,100
- Pennsylvania
- Bucks County
- Pipersville
- 18947
- 4976 Franklin Cir
Nearby cities
Nearby zip codes
Other Pipersville Topics
