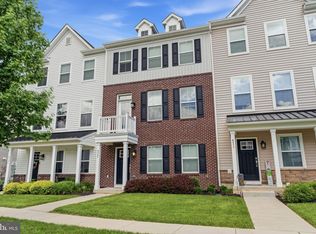
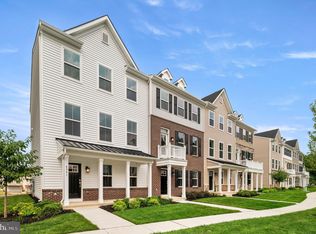
Welcome to the Harper floorplan at Lantern Ridge! As you enter the home, you will find a flex space and a half bath on the main level - perfect for a home office, home gym, or extra hangout space. Hardwood steps lead from first to the second floor which showcases 9' ceilings and a bright-open floorplan with the great room, kitchen and dining space all flowing together, making this home great for entertaining! The included finishes for this home are 'Pure White' Quartz countertops, 42" White cabinets with soft close hinges, and 'Cinnamon Walnut' luxury vinyl plank flooring. For your outdoor entertaining, a large deck is located off the kitchen -- all included in the price! Upstairs is a luxurious primary suite complete with a tray ceiling, a walk-in closet and en-suite bath. Located at the opposite end of the hallway are 2 generous sized secondary bedrooms, a shared hall bath, and laundry space with included washer and dryer.The 2-car attached garage completes this home which will be move-in ready early July 2023. Come see what Lantern Ridge is all about - great homes, great community, and Central Bucks School District - which is consistently ranked as one of the top districts in the country. Don't wait, these homes won't last!
This property is off market, which means it's not currently listed for sale or rent on Zillow. This may be different from what's available on other websites or public sources.