4.99% INTEREST RATE FOR THOSE WHO QUALIFY ON SELECT QUICK MOVE-IN HOMES WITH AUGUST CLOSING! *The Harper was the big winner for Best Single-family attached home under 2,500 sq. ft. at the HBA Awards of Bucks and Montgomery County! * We are nearing the end of Lantern Ridge Townhome collection quickly - act now with AMAZING savings with interest rates that are a RARE find! This Harper floorplan is a gem in the highly acclaimed, sought out Central Bucks School District. Entering in this particular home, you will find a flex space was made into a first floor bedroom & full bath. This is a great selling feature that adds convenience to the homes new owner whether it's used as a bedroom, guest suite, home office, home gym, you name it! Upstairs, the main living space is open, airy and functional. The kitchen opens to an eat in nook with outdoor access. There is a nearby powder room for convenience and a spacious great room that makes everyday living and entertaining a breeze! Upstairs, there is a primary bedroom privately located with an en suite bath and great closet space. There are two secondary bedrooms that share a nicely appointed hall bathroom. There is laundry on this level as well. No carrying the bins up the stairs!! Come enjoy all Lantern Ridge and Doylestown has to offer. What an amazing place to live for so many lifestyles! **Photos are of ACTUAL home!! Interest rate OR closing cost incentive for those who qualify, depending on their loan program and is with the use of Lennar Mortgage.
Sold for $529,929
$529,929
4991 Franklin Cir, Pipersville, PA 18947
4beds
2,189sqft
Townhouse
Built in 2023
-- sqft lot
$571,400 Zestimate®
$242/sqft
$3,550 Estimated rent
Home value
$571,400
$543,000 - $600,000
$3,550/mo
Zestimate® history
Owner options
List your home for rent
$3,550/mo
Rent Zestimate®
Find your next renter with Zillow Rental Manager. Plus, with online applications, you can quickly screen prospective tenants – for free.
$3,550/mo
Rent Zestimate®
Refinance and save
$3,627/mo
Est. payment
Refinancing to a lower rate could help reduce your monthly payments and save thousands over the life of the loan.
$3,627/mo
Est. payment
Explore your selling options
Work with a Zillow partner agent
Leverage their expertise and Zillow's premium Showcase listings to get your home seen by more buyers.
Get startedList with your own agent
Get your home in front of millions of buyers by listing it on Zillow.
Learn how to do itSell it yourself
Take full control of how buyers see your home on Zillow by listing For Sale by Owner (FSBO).
List your homeWhat's special
Zillow last checked:
Listing updated:
Listed by:
John Kuester 610-883-3960,
Fusion PHL Realty, LLC
Bought with:
NON MEMBER, 0225194075
Non Subscribing Office
Source: Bright MLS,MLS#: PABU2052996
Facts & features
Interior
Bedrooms & bathrooms
- Bedrooms: 4
- Bathrooms: 4
- Full bathrooms: 3
- 1/2 bathrooms: 1
- Main level bathrooms: 1
- Main level bedrooms: 1
Basement
- Area: 0
Heating
- Forced Air, Propane
Cooling
- Central Air, Electric
Appliances
- Included: Tankless Water Heater
Features
- Has basement: No
- Has fireplace: No
Interior area
- Total structure area: 2,189
- Total interior livable area: 2,189 sqft
- Finished area above ground: 2,189
- Finished area below ground: 0
Property
Parking
- Total spaces: 2
- Parking features: Garage Faces Rear, Attached
- Attached garage spaces: 2
Accessibility
- Accessibility features: None
Features
- Levels: Three
- Stories: 3
- Pool features: None
Details
- Additional structures: Above Grade, Below Grade
- Parcel number: NO TAX RECORD
- Zoning: R
- Special conditions: Standard
Construction
Type & style
- Home type: Townhouse
- Architectural style: Traditional
- Property subtype: Townhouse
Materials
- Vinyl Siding
- Foundation: Slab
Condition
- Excellent
- New construction: Yes
- Year built: 2023
Details
- Builder model: Harper
- Builder name: Lennar Homes
Utilities & green energy
- Sewer: Other
- Water: Public
Community & HOA
Community
- Subdivision: None Available
HOA
- Has HOA: Yes
- HOA fee: $184 monthly
Location
- Region: Pipersville
- Municipality: PLUMSTEAD TWP
Financial & listing details
- Price per square foot: $242/sqft
- Tax assessed value: $539,929
- Annual tax amount: $7,559
- Date on market: 7/6/2023
- Listing agreement: Exclusive Right To Sell
- Ownership: Fee Simple
Price history
| Date | Event | Price |
|---|---|---|
| 8/7/2025 | Listing removed | $3,250$1/sqft |
Source: Zillow Rentals Report a problem | ||
| 7/24/2025 | Price change | $3,250-11%$1/sqft |
Source: Zillow Rentals Report a problem | ||
| 6/17/2025 | Listed for rent | $3,650+12.7%$2/sqft |
Source: Zillow Rentals Report a problem | ||
| 10/12/2023 | Listing removed | -- |
Source: Zillow Rentals Report a problem | ||
| 9/30/2023 | Price change | $3,240-5.8%$1/sqft |
Source: Zillow Rentals Report a problem | ||
| 9/15/2023 | Price change | $3,440-4.4%$2/sqft |
Source: Zillow Rentals Report a problem | ||
| 9/2/2023 | Listed for rent | $3,600$2/sqft |
Source: Zillow Rentals Report a problem | ||
| 8/28/2023 | Sold | $529,929$242/sqft |
Source:  Bright MLS #PABU2052996 Report a problem Bright MLS #PABU2052996 Report a problem | ||
| 8/1/2023 | Pending sale | $529,929$242/sqft |
Source: Bright MLS #PABU2052996 Report a problem | ||
| 7/13/2023 | Price change | $529,929-1.9%$242/sqft |
Source: Bright MLS #PABU2052996 Report a problem | ||
| 7/4/2023 | Price change | $539,929-0.9%$247/sqft |
Source:  Lennar Homes Report a problem Lennar Homes Report a problem | ||
| 6/27/2023 | Listed for sale | $544,929$249/sqft |
Source: Lennar Homes Report a problem | ||
Public tax history
| Year | Property taxes | Tax assessment |
|---|---|---|
| 2025 | $5,969 | $33,030 |
| 2024 | $5,969 | $33,030 |
| 2023 | -- | -- |
| 2022 | -- | -- |
Find assessor info on the county website
Neighborhood: 18947
Nearby homes
- $536,5003 bd4 ba2.1k sqft4976 Franklin Cir, Pipersville, PA 18947Sold

- $548,0004 bd4 ba2.1k sqft4972 Franklin Cir, Pipersville, PA 18947Sold
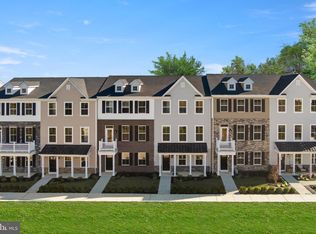
- $561,3003 bd4 ba2.1k sqft4977 Franklin Cir, Pipersville, PA 18947Off Market
- $540,9294 bd4 ba2.1k sqft4973 Franklin Cir, Pipersville, PA 18947Sold
- $528,1243 bd3 ba2.2k sqft4968 Franklin Cir, Pipersville, PA 18947Sold
- $549,9004 bd4 ba2.1k sqft4985 Franklin Cir, Pipersville, PA 18947For Sale
- $523,1543 bd4 ba2.1k sqft4962 Franklin Cir, Pipersville, PA 18947Sold
- $577,4003 bd3 ba2.1k sqft4961 Franklin Cir, Pipersville, PA 18947Off Market
Nearby schools
GreatSchools rating
- 8/10Groveland El SchoolGrades: K-6Distance: 1.5 mi
- 10/10Tohickon Middle SchoolGrades: 7-9Distance: 1.7 mi
- 10/10Central Bucks High School-WestGrades: 10-12Distance: 5.4 mi
Schools provided by the listing agent
- District: Central Bucks
Source: Bright MLS. This data may not be complete. We recommend contacting the local school district to confirm school assignments for this home.
Get a cash offer in 3 minutes
Find out how much your home could sell for in as little as 3 minutes with a no-obligation cash offer.
Estimated market value
$571,400
Get a cash offer in 3 minutes
Find out how much your home could sell for in as little as 3 minutes with a no-obligation cash offer.
Estimated market value
$571,400
- Pennsylvania
- Bucks County
- Pipersville
- 18947
- 4991 Franklin Cir
Nearby cities
Nearby zip codes
Other Pipersville Topics
