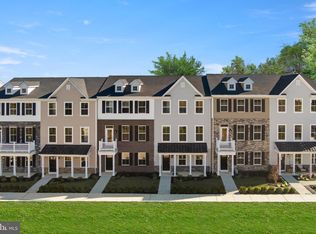
Welcome to the Harper floorplan at Lantern Ridge! As you enter the home, you will find a flex room and a half bath on the main level - perfect for a home office, home gym, game room or extra hangout space. Hardwood steps lead from first to the second floor which showcases 9' ceilings with recessed lighting and a bright-open floorplan with the great room, kitchen and dining space all flowing together, making this home great for entertaining! The included upgraded finishes include Quartz countertops, White 42" cabinets with soft close hinges, luxury vinyl plank flooring, and stainless-steel appliances. For your outdoor entertaining, a large deck is located off the kitchen which overlooks large mature trees - perfect for relaxing at the end of the day plus a Juliet balcony off the great room -- all included in the price! Upstairs is a luxurious primary suite complete with a tray ceiling, recessed lighting, a walk-in closet and en-suite bath with subway tile shower surround, and double sinks. Located at the opposite end of the hallway are 2 generous sized secondary bedrooms, a shared hall bath, and laundry with your included washer and dryer.The brick-front and 2-car attached garage complete this home which will be move-in ready October 2023. Come see what Lantern Ridge is all about - great homes, great community, and Central Bucks School District - which is consistently ranked as one of the top districts in the country. Don't wait Lantern Ridge is over 92% sold
Sold for $523,154
$523,154
4962 Franklin Cir, Pipersville, PA 18947
3beds
2,189sqft
Townhouse
Built in 2023
-- sqft lot
$565,500 Zestimate®
$239/sqft
$3,429 Estimated rent
Home value
$565,500
$537,000 - $594,000
$3,429/mo
Zestimate® history
Owner options
List your home for rent
$3,429/mo
Rent Zestimate®
Find your next renter with Zillow Rental Manager. Plus, with online applications, you can quickly screen prospective tenants – for free.
$3,429/mo
Rent Zestimate®
Refinance and save
$3,358/mo
Est. payment
Refinancing to a lower rate could help reduce your monthly payments and save thousands over the life of the loan.
$3,358/mo
Est. payment
Explore your selling options
Work with a Zillow partner agent
Leverage their expertise and Zillow's premium Showcase listings to get your home seen by more buyers.
Get startedList with your own agent
Get your home in front of millions of buyers by listing it on Zillow.
Learn how to do itSell it yourself
Take full control of how buyers see your home on Zillow by listing For Sale by Owner (FSBO).
List your homeWhat's special
En-suite bathUpgraded finishesHalf bathJuliet balconyGreat roomLuxurious primary suiteGame room
Facts & features
Interior
Bedrooms & bathrooms
- Bedrooms: 3
- Bathrooms: 4
- Full bathrooms: 2
- 1/2 bathrooms: 2
Heating
- Forced air, Propane / Butane
Cooling
- Central
Appliances
- Included: Dishwasher, Dryer, Garbage disposal, Microwave, Range / Oven, Refrigerator, Washer
Features
- Flooring: Carpet, Linoleum / Vinyl
- Basement: None
Interior area
- Total interior livable area: 2,189 sqft
Property
Parking
- Total spaces: 2
- Parking features: Garage - Attached
Features
- Exterior features: Vinyl, Brick
Details
- Parcel number: 34003084032
Construction
Type & style
- Home type: Townhouse
Materials
- Frame
Condition
- Year built: 2023
Community & HOA
Location
- Region: Pipersville
Financial & listing details
- Price per square foot: $239/sqft
- Tax assessed value: $394,939
- Annual tax amount: $5,924
Price history
| Date | Event | Price |
|---|---|---|
| 10/17/2023 | Sold | $523,154$239/sqft |
Source: Public Record Report a problem | ||
| 9/13/2023 | Listed for sale | $523,154$239/sqft |
Source:  Lennar Homes Report a problem Lennar Homes Report a problem | ||
Public tax history
| Year | Property taxes | Tax assessment |
|---|---|---|
| 2025 | $5,924 | $32,780 |
| 2024 | $5,924 | $32,780 |
| 2023 | -- | -- |
| 2022 | -- | -- |
Find assessor info on the county website
Neighborhood: 18947
Nearby homes
- $528,1243 bd3 ba2.2k sqft4968 Franklin Cir, Pipersville, PA 18947Sold
- $529,9294 bd3 ba2.2k sqft4958 Franklin Cir, Pipersville, PA 18947Sold
- $581,0004 bd3 ba2.2k sqft4950 Franklin Cir, Pipersville, PA 18947Sold
- $548,0004 bd4 ba2.1k sqft4972 Franklin Cir, Pipersville, PA 18947Sold
- $536,5003 bd4 ba2.1k sqft4976 Franklin Cir, Pipersville, PA 18947Sold
- $529,9294 bd4 ba2.1k sqft4991 Franklin Cir, Pipersville, PA 18947Sold
- $577,4003 bd3 ba2.1k sqft4961 Franklin Cir, Pipersville, PA 18947Off Market
- $540,9294 bd4 ba2.1k sqft4973 Franklin Cir, Pipersville, PA 18947Sold
Nearby schools
GreatSchools rating
- 8/10Groveland El SchoolGrades: K-6Distance: 1.5 mi
- 10/10Tohickon Middle SchoolGrades: 7-9Distance: 1.7 mi
- 10/10Central Bucks High School-WestGrades: 10-12Distance: 5.4 mi
Get a cash offer in 3 minutes
Find out how much your home could sell for in as little as 3 minutes with a no-obligation cash offer.
Estimated market value
$565,500
Get a cash offer in 3 minutes
Find out how much your home could sell for in as little as 3 minutes with a no-obligation cash offer.
Estimated market value
$565,500
- Pennsylvania
- Bucks County
- Pipersville
- 18947
- 4962 Franklin Cir
Nearby cities
Nearby zip codes
Other Pipersville Topics
