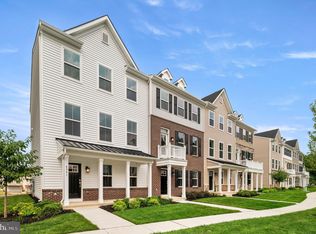
Back on the market, community almost SOLD OUT! 2 chances remain!!! Welcome to our fast selling community, Lantern Ridge! This Harper floorplan was the winner for Best Single-family attached home under 2,500 sq. ft. at the HBA Awards of Bucks and Montgomery County! Upon entering this remarkable townhome, the unique charm and adaptability of this home become instantly evident. A distinctive feature is the versatile first-floor bedroom, accompanied by a full bath, a true gem at the entry level. Whether you envision it as a serene bedroom, a productive home office, a personal gym, a cozy media haven, or a clever fusion of your personal preferences, this space seamlessly molds itself to your ever-changing needs. Venturing to the upper level unveils the soul of this home, a spacious and versatile living area that beckons with its generous dimensions. The open kitchen steals the spotlight, showcasing an expansive island adorned with sleek quartz countertops, complemented by stainless steel appliances, and 42" cabinets with crown moulding. Adjacent, a convenient pantry adds to the storage abundance, while an inviting breakfast nook leads to an outdoor deck, offering tranquil views of the lush surrounding trees. Back inside, a second well-placed powder room on this level ensures the utmost guest comfort, while a capacious great room sets the stage for both intimate gatherings and everyday life. The seamless flow of this level enhances its practicality and entertainment potential, promising a harmonious living experience. Ascending to the bedroom level, you'll discover a generously proportioned primary bedroom suite, complete with a well-appointed en suite bath and ample closet space. Two additional thoughtfully designed bedrooms share a generously sized hall bath, culminating in a home that masterfully blends comfort, style, and functionality into a unique and harmonious living environment .This is the LAST CHANCE to own a NEW HARPER floorplan at Lantern Ridge!!! This neighborhood is one you will be proud to live in. Enjoy the proximity to downtown Doylestown and Central Bucks schools by being a part of this amazing community. **Pictures of are model home and for representational purposes only. Interest rate OR closing cost incentive for those who qualify, depending on their loan program and is with the use of Lennar Mortgage.
Sold for $548,000
$548,000
4972 Franklin Cir, Pipersville, PA 18947
4beds
2,189sqft
Townhouse
Built in 2023
-- sqft lot
$591,500 Zestimate®
$250/sqft
$3,550 Estimated rent
Home value
$591,500
$562,000 - $621,000
$3,550/mo
Zestimate® history
Owner options
List your home for rent
$3,550/mo
Rent Zestimate®
Find your next renter with Zillow Rental Manager. Plus, with online applications, you can quickly screen prospective tenants – for free.
$3,550/mo
Rent Zestimate®
Refinance and save
$3,708/mo
Est. payment
Refinancing to a lower rate could help reduce your monthly payments and save thousands over the life of the loan.
$3,708/mo
Est. payment
Explore your selling options
Work with a Zillow partner agent
Leverage their expertise and Zillow's premium Showcase listings to get your home seen by more buyers.
Get startedList with your own agent
Get your home in front of millions of buyers by listing it on Zillow.
Learn how to do itSell it yourself
Take full control of how buyers see your home on Zillow by listing For Sale by Owner (FSBO).
List your homeWhat's special
Sleek quartz countertopsPersonal gymAmple closet spaceCrown mouldingProximity to downtown doylestownProductive home officeCozy media haven
Zillow last checked:
Listing updated:
Listed by:
John Kuester 610-883-3960,
Fusion PHL Realty, LLC
Bought with:
Maria Imle, RS275698
RE/MAX Centre Realtors
Source: Bright MLS,MLS#: PABU2058794
Facts & features
Interior
Bedrooms & bathrooms
- Bedrooms: 4
- Bathrooms: 4
- Full bathrooms: 3
- 1/2 bathrooms: 1
- Main level bathrooms: 1
- Main level bedrooms: 1
Basement
- Area: 0
Heating
- Forced Air, Propane
Cooling
- Central Air, Electric
Appliances
- Included: Tankless Water Heater
Features
- Has basement: No
- Has fireplace: No
Interior area
- Total structure area: 2,189
- Total interior livable area: 2,189 sqft
- Finished area above ground: 2,189
- Finished area below ground: 0
Property
Parking
- Total spaces: 2
- Parking features: Garage Faces Rear, Attached
- Attached garage spaces: 2
Accessibility
- Accessibility features: None
Features
- Levels: Three
- Stories: 3
- Pool features: None
Details
- Additional structures: Above Grade, Below Grade
- Parcel number: NO TAX RECORD
- Zoning: R
- Special conditions: Standard
Construction
Type & style
- Home type: Townhouse
- Architectural style: Traditional
- Property subtype: Townhouse
Materials
- Vinyl Siding
- Foundation: Slab
Condition
- Excellent
- New construction: Yes
- Year built: 2023
Details
- Builder model: Harper
- Builder name: Lennar Homes
Utilities & green energy
- Sewer: Other
- Water: Public
Community & HOA
Community
- Subdivision: Lantern Ridge
HOA
- Has HOA: Yes
- HOA fee: $184 monthly
Location
- Region: Pipersville
- Municipality: PLUMSTEAD TWP
Financial & listing details
- Price per square foot: $250/sqft
- Tax assessed value: $548,000
- Annual tax amount: $6,302
- Date on market: 10/6/2023
- Listing agreement: Exclusive Right To Sell
- Ownership: Fee Simple
Price history
| Date | Event | Price |
|---|---|---|
| 11/16/2023 | Sold | $548,000$250/sqft |
Source:  Bright MLS #PABU2058794 Report a problem Bright MLS #PABU2058794 Report a problem | ||
| 10/20/2023 | Pending sale | $548,000$250/sqft |
Source: Bright MLS #PABU2058794 Report a problem | ||
| 10/6/2023 | Listed for sale | $548,000$250/sqft |
Source: Bright MLS #PABU2058794 Report a problem | ||
Public tax history
Tax history is unavailable.
Neighborhood: 18947
Nearby homes
- $536,5003 bd4 ba2.1k sqft4976 Franklin Cir, Pipersville, PA 18947Sold

- $529,9294 bd4 ba2.1k sqft4991 Franklin Cir, Pipersville, PA 18947Sold
- $523,1543 bd4 ba2.1k sqft4962 Franklin Cir, Pipersville, PA 18947Sold
- $528,1243 bd3 ba2.2k sqft4968 Franklin Cir, Pipersville, PA 18947Sold
- $529,9294 bd3 ba2.2k sqft4958 Franklin Cir, Pipersville, PA 18947Sold
- $581,0004 bd3 ba2.2k sqft4950 Franklin Cir, Pipersville, PA 18947Sold
- $578,3003 bd3 ba2.1k sqft4961 Franklin Cir, Pipersville, PA 18947Off Market
- $540,9294 bd4 ba2.1k sqft4973 Franklin Cir, Pipersville, PA 18947Sold
Nearby schools
GreatSchools rating
- 8/10Groveland El SchoolGrades: K-6Distance: 1.5 mi
- 10/10Tohickon Middle SchoolGrades: 7-9Distance: 1.7 mi
- 10/10Central Bucks High School-WestGrades: 10-12Distance: 5.4 mi
Schools provided by the listing agent
- District: Central Bucks
Source: Bright MLS. This data may not be complete. We recommend contacting the local school district to confirm school assignments for this home.
Get a cash offer in 3 minutes
Find out how much your home could sell for in as little as 3 minutes with a no-obligation cash offer.
Estimated market value
$591,500
Get a cash offer in 3 minutes
Find out how much your home could sell for in as little as 3 minutes with a no-obligation cash offer.
Estimated market value
$591,500
- Pennsylvania
- Bucks County
- Pipersville
- 18947
- 4972 Franklin Cir
Nearby cities
Nearby zip codes
Other Pipersville Topics
