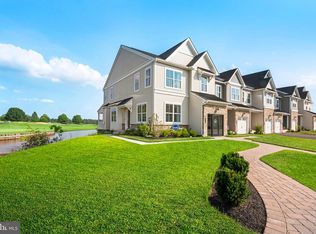
Discover the Stanbridge Elite,a beautifully crafted townhome setting a new benchmark for comfort and elegance. Homesite 32 will be ready for a November - December Move - In! Please reach out to get more information about our Closing Cost Incentive! Step inside to a warm and inviting foyer with hardwood flooring and 9' ceiling throughout. The main level offers a spacious dining room, expansive great room, stunning chef-inspired kitchen, and a main floor study with powder room. Designed to impress, the kitchen features a show-stopping oversized island, 42” upper cabinets, premium Century Kitchens furniture-grade cabinetry, Quartz countertops, GE stainless steel appliances, and hardwood flooring on main living level, the perfect space for entertaining or everyday living. Just off the kitchen you'll step into your sunroom and access to the outdoor deck with steps to the yard. Upstairs, the luxurious owner’s suite offers a peaceful retreat, with a walk-in closet and a spa-inspired en suite bath featuring a large walk-in shower and double vanities. Two additional bedrooms, a full bathroom, and a conveniently located laundry room complete the second floor. The home also includes a full unfinished basement, ideal for storage or future expansion into a custom living area. Set within an exclusive enclave of just 51 two-story townhomes, Mason Square offers a rare opportunity to enjoy serene living in picturesque Bucks County, all just minutes from the vibrant communities of Perkasie, Chalfont, and Doylestown.
Pending
Price increase: $9.9K (8/11)
$579,840
32 Baldwin Way, Silverdale, PA 18962
3beds
2,058sqft
Townhouse
Built in 2026
-- sqft lot
$578,900 Zestimate®
$282/sqft
$198/mo HOA
What's special
Quartz countertopsConveniently located laundry roomShow-stopping oversized islandExpansive great roomSpacious dining roomWalk-in closetTwo additional bedrooms
- 132 days
- 27
- 0
Zillow last checked:
Listing updated:
Listed by:
Kelly Halliwell 215-353-1308,
WB Homes Realty Associates Inc. 2158003075
Source: Bright MLS,MLS#: PABU2123710
Facts & features
Interior
Bedrooms & bathrooms
- Bedrooms: 3
- Bathrooms: 3
- Full bathrooms: 2
- 1/2 bathrooms: 1
- Main level bathrooms: 1
Rooms
- Room types: Sun/Florida Room
Other
- Level: Main
- Area: 144 Square Feet
- Dimensions: 12 X 12
Heating
- Forced Air, Programmable Thermostat, Natural Gas
Cooling
- Central Air, Electric
Appliances
- Included: Built-In Range, Microwave, Dishwasher, Disposal, Energy Efficient Appliances, Electric Water Heater
- Laundry: Washer/Dryer Hookups Only
Features
- Dining Area, Kitchen Island, Pantry, Recessed Lighting, Air Filter System, Open Floorplan, Eat-in Kitchen, Primary Bath(s), Walk-In Closet(s), 9'+ Ceilings, Vaulted Ceiling(s)
- Flooring: Hardwood, Carpet, Ceramic Tile
- Windows: Energy Efficient, Low Emissivity Windows
- Basement: Full,Unfinished,Sump Pump
- Has fireplace: No
Interior area
- Total structure area: 2,058
- Total interior livable area: 2,058 sqft
- Finished area above ground: 2,058
Property
Parking
- Total spaces: 3
- Parking features: Garage Faces Front, Attached, Driveway, Off Street
- Attached garage spaces: 1
- Uncovered spaces: 2
Accessibility
- Accessibility features: None
Features
- Levels: Two
- Stories: 2
- Pool features: None
Details
- Additional structures: Above Grade
- Parcel number: NO TAX RECORD
- Zoning: RES
- Special conditions: Standard
Construction
Type & style
- Home type: Townhouse
- Architectural style: Carriage House
- Property subtype: Townhouse
Materials
- Advanced Framing, Vinyl Siding, Rough-In Plumbing, Shake Siding, Masonry
- Foundation: Concrete Perimeter
- Roof: Architectural Shingle
Condition
- Excellent
- New construction: Yes
- Year built: 2026
Details
- Builder model: Standbridge
- Builder name: W.B. Homes, Inc.
Utilities & green energy
- Sewer: Public Sewer
- Water: Public
Community & HOA
Community
- Security: Fire Sprinkler System
- Subdivision: Mason Square
HOA
- Has HOA: Yes
- Services included: Common Area Maintenance, Maintenance Grounds, Snow Removal
- HOA fee: $595 quarterly
Location
- Region: Silverdale
- Municipality: SILVERDALE BORO
Financial & listing details
- Price per square foot: $282/sqft
- Date on market: 6/15/2026
- Listing agreement: Exclusive Right To Sell
- Ownership: Fee Simple
Estimated market value
$578,900
$550,000 - $608,000
$3,536/mo
Price history
| Date | Event | Price |
|---|---|---|
| 8/11/2026 | Pending sale | $579,840+1.7%$282/sqft |
Source:  Bright MLS #PABU2123710 Report a problem | ||
| 6/15/2026 | Listed for sale | $569,990$277/sqft |
Source: Bright MLS #PABU2123710 Report a problem | ||
Public tax history
Tax history is unavailable.
Monthly payment
Est. payment
Payment breakdown
Explore the cost of this home by adjusting the details. Changes won't be saved.Climate risks
Neighborhood: 18962
Nearby schools
Schools provided by the listing agent
- Elementary: Seylar
- Middle: Pennridge Central
- High: Pennridge
- District: Pennridge
Source: Bright MLS. This data may not be complete. We recommend contacting the local school district to confirm school assignments for this home.
Similar homes
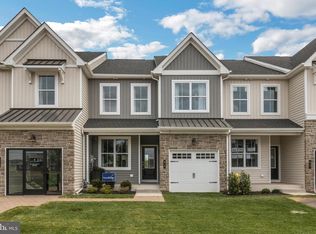
- $539,9903 bd3 ba1.8k sqft37 Baldwin Way, Silverdale, PA 18962New Construction
 Bright MLS
- $529,9903 bd3 ba2k sqft1 Baldwin Way, Silverdale, PA 18962New Construction
 MLS ID #PABU2096250, Kelly Halliwell, WB Homes Realty Associates Inc.. Bright MLS
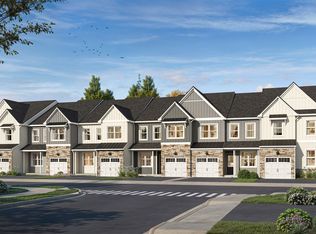
- from $489,9903 bd3 ba1.8k sqftStandbridge Plan, Mason Square, Silverdale, PA 18962New Construction
 WB Homes
- $509,9903 bd3 ba1.8k sqft15 Baldwin Way, Silverdale, PA 18962New ConstructionBright MLS
- $489,9903 bd3 ba1.8k sqft2 Baldwin Way, Silverdale, PA 18962New ConstructionMLS ID #PABU2096358, Kelly Halliwell, WB Homes Realty Associates Inc.. Bright MLS
- $474,9003 bd3 ba2.3k sqft107 Unami Way #4, Sellersville, PA 18960New ConstructionMLS ID #PABU2129980, John Menno, BHHS Fox & Roach -Yardley/Newtown. Bright MLS
- $474,9003 bd3 ba2.3k sqft103 Unami Way, Sellersville, PA 18960New ConstructionMLS ID #PABU2112724, John Menno, BHHS Fox & Roach -Yardley/Newtown. Bright MLS
- $477,1203 bd3 ba2.1k sqft313 Lantern Ct, Sellersville, PA 18960New ConstructionBright MLS
- $482,1203 bd3 ba2.1k sqft315 Lantern Ct, Sellersville, PA 18960New ConstructionBright MLS
- $477,1203 bd3 ba2.1k sqft317 Lantern Ct, Sellersville, PA 18960New ConstructionBright MLS
- $449,6203 bd3 ba1.9k sqft334 Lantern Ct, Sellersville, PA 18960New ConstructionBright MLS
- $511,0002 bd3 ba1.9k sqft15 Oakwood Ln #69, Sellersville, PA 18960New ConstructionMLS ID #PABU2130470, Ellen Nemeth, Toll Brothers Real Estate, Inc.. Bright MLS
- $617,0003 bd3 ba3k sqft160 Charles Ln, Harleysville, PA 19438For SaleMLS ID #PAMC2197948, Chris Hennessy, Innovate Real Estate. Bright MLS
- $619,9003 bd3 ba2.1k sqft14 Wheatley Walk, Lansdale, PA 19446For SaleMLS ID #PAMC2196326, Jeff Falterbauer, Keller Williams Real Estate-Montgomeryville. Bright MLS
- $499,0002 bd3 ba1.9k sqft3 Oakwood Ln #63, Sellersville, PA 18960New ConstructionMLS ID #PABU2127630, Ellen Nemeth, Toll Brothers Real Estate, Inc.. Bright MLS
- $579,6553 bd4 ba1.9k sqft54 Becker Dr #25, Chalfont, PA 18914New ConstructionBright MLS
- $579,6553 bd4 ba1.9k sqft48 Becker Dr #22, Chalfont, PA 18914New ConstructionBright MLS
- $549,9903 bd3 ba2.3k sqft1 Jameson Way, Warwick Int Chalfont, PA 18914New ConstructionMLS ID #PABU2114036, Amy Williamson, WB Homes Realty Associates Inc.. Bright MLS
