Some homes have character. This one has a story. North of Adams Ave and a short stroll to the village of Kensington, this 1926, 3-bedroom/1.5 bath Spanish bungalow with a bonus 1-bd/1ba studio casita is the kind of home that you'll never want to leave. There is a warmth here, a sense that this home was genuinely loved, that every updated luxury detail was chosen with care and intention. The courtyard is shared with the main house and a fully equipped casita with a studio layout, kitchenette, and full bath, ready to welcome guests, house extended family, or generate short or long-term rental income. It is a thoughtful bonus that adds both flexibility and real value to an already exceptional property. As you walk in the main house, the living spaces draw you in immediately. Rich white oak hardwood floors with mahogany inlay, dramatic arched focal windows that frame the outside world like a painting, and custom wrought iron details accenting the archways toward the dining room. Custom wood plantation shutters soften the afternoon light. Built-in shelving with stained glass accents lines the walls, and an original Batchelder tile fireplace anchors the space, a rare and treasured piece of American Arts and Crafts history you simply cannot find in new construction. This is a home you will want to come back to every single day. The kitchen is where the artistry of this home really comes alive. Picture yourself cooking on a Bertazzoni Italian 6-ring gas stove beneath a hand-sculpted custom hood, surrounded by custom cabinetry, Azul granite countertops, and a hand-painted Spanish mural that turns the wall above the stove into something you will point out to every guest who visits. Wooden beams overhead hold a hanging pot rack, and custom artwork on the tiles gives every corner of the room its own moment. This is not a kitchen you renovate. It is a kitchen you fall in love with. A large skylight in the dining room spills natural light across the space throughout the day, and the graceful archways connecting each room create a sense of flow that feels both open and intimate at the same time. There is a rhythm to how this home moves, room to room, that is hard to describe and easy to feel. The primary bedroom opens to the enclosed courtyard through French doors, so your mornings can begin outside if you want. A custom barn door leads to a private den or 3rd bedroom with built-in shelving and a half bath, a flexible and beautiful space that could be a nursery, home office, a reading room, a creative studio, or simply a quiet retreat from the rest of the world. Carrera marble floors in both bathrooms. AC throughout the home, and two water tanks ensuring fast hot water whenever you need it. And then there is the courtyard. Fully enclosed and utterly private, it is the kind of outdoor space that becomes the heart of a home with a built-in BBQ area and French doors opening from the primary bedroom. This is where dinners stretch into late evenings, where coffee tastes better on a Sunday morning, where guests never want to leave. Kensington is one of San Diego's most cherished communities, and for good reason. Its walkable village along Adams Avenue is lined with cafes, wine bars, and neighborhood favorites where people linger over weekend mornings and evening strolls. Neighbors know each other by name. Mature trees canopy quiet residential streets. It has the feeling of a small European village tucked into the heart of a great city, with Balboa Park, the beaches, and downtown San Diego all within 15 to 20 minutes. Once people find Kensington, they tend to stay. Homes like this do not come along often. In one of San Diego's most beloved neighborhoods, with this much history, craft, and heart woven into every room, 4820 Vista Street is ready for the next person lucky enough to call it home.
Pending
Listed by: eXp Realty of Southern CA • Kate Goodwin • Contact: 858-337-1341
Price cut: $50K (6/17)
$1,745,000
4820 Vista St, San Diego, CA 92116
3beds
1,211sqft
:
Get pre-qualified$10,827/mo
Single Family Residence
Built in 1926
6,404 Square Feet Lot
$-- Zestimate®
$1,441/sqft
$-- HOA
What's special
Original batchelder tile fireplaceCustom wood plantation shuttersQuiet residential streetsCustom cabinetryAzul granite countertopsAc throughout the homeDramatic arched focal windows
- 58 days |
- 204 |
- 6 |
Zillow last checked:
Listing updated:
Listed by:
Kate Goodwin DRE #02095930 858-337-1341,
eXp Realty of Southern CA
Source: CRMLS,MLS#: NDP2604402 Originating MLS: California Regional MLS (North San Diego County & Pacific Southwest AORs)
Originating MLS: California Regional MLS (North San Diego County & Pacific Southwest AORs)Facts & features
Interior
Bedrooms & bathrooms
- Bedrooms: 3
- Bathrooms: 2
- Full bathrooms: 1
- 1/2 bathrooms: 1
Rooms
- Room types: Bedroom, Living Room, Dining Room
Bedroom
- Features: All Bedrooms Down
Bedroom
- Features: Bedroom on Main Level
Heating
- Central
Cooling
- Central Air
Appliances
- Included: Barbecue, Dishwasher, Gas Cooktop, Gas Range, Refrigerator, Water Heater, Dryer, Washer
Features
- Breakfast Area, Separate/Formal Dining Room, All Bedrooms Down, Bedroom on Main Level
- Flooring: Wood
- Has fireplace: Yes
- Fireplace features: Living Room
- Common walls with other units/homes: No Common Walls
Interior area
- Total interior livable area: 1,211 sqft
Video & virtual tour
Property
Parking
- Total spaces: 4
- Parking features: Driveway, Garage
- Garage spaces: 1
- Uncovered spaces: 3
Features
- Levels: One
- Stories: 1
- Entry location: Front door
- Patio & porch: Patio, Porch
- Pool features: None
- Has view: Yes
- View description: Courtyard, Neighborhood
Lot
- Size: 6,404 Square Feet
- Features: Front Yard, Yard
Details
- Parcel number: 4652621600
- Zoning: R1
- Special conditions: Standard
Construction
Type & style
- Home type: SingleFamily
- Architectural style: Spanish
- Property subtype: Single Family Residence
Condition
- Turnkey
- Year built: 1926
Utilities & green energy
- Sewer: Public Sewer
Community & HOA
Community
- Features: Curbs, Suburban, Sidewalks
Location
- Region: San Diego
Financial & listing details
- Price per square foot: $1,441/sqft
- Tax assessed value: $322,098
- Annual tax amount: $4,512
- Date on market: 5/27/2026
- Cumulative days on market: 58 days
- Listing terms: Cash,Conventional,FHA,VA Loan
Estimated market value
Not available
Estimated sales range
Not available
Not available
Price history
| Date | Event | Price |
|---|---|---|
| 6/30/2026 | Pending sale | $1,745,000$1,441/sqft |
Source:  CRMLS #NDP2604402 Report a problem CRMLS #NDP2604402 Report a problem | ||
| 6/17/2026 | Price change | $1,745,000-2.8%$1,441/sqft |
Source: CRMLS #NDP2604402 Report a problem | ||
| 5/27/2026 | Listed for sale | $1,795,000$1,482/sqft |
Source: CRMLS #NDP2604402 Report a problem | ||
Public tax history
| Year | Property taxes | Tax assessment |
|---|---|---|
| 2025 | $4,512 +14.4% | $322,098 +2% |
| 2024 | $3,944 +2.2% | $315,783 +2% |
| 2023 | $3,858 +2.9% | $309,592 +2% |
| 2022 | $3,749 +0.9% | $303,522 +2% |
| 2021 | $3,716 +1.3% | $297,572 +1% |
| 2020 | $3,670 +5.7% | $294,522 +2% |
| 2019 | $3,471 +3% | $288,748 +2% |
| 2018 | $3,371 +2.5% | $283,088 +2% |
| 2017 | $3,289 +1.7% | $277,539 +2% |
| 2016 | $3,234 +1.6% | $272,098 +1.5% |
| 2015 | $3,184 +1.6% | $268,012 +2% |
| 2014 | $3,134 | $262,763 +0.5% |
| 2013 | -- | $261,577 +2% |
| 2012 | -- | $256,449 +2% |
| 2011 | -- | $251,421 +0.8% |
| 2010 | -- | $249,543 -0.2% |
| 2009 | -- | $250,137 +2% |
| 2008 | -- | $245,234 +2% |
| 2007 | -- | $240,427 +2% |
| 2006 | -- | $235,714 +2% |
| 2005 | -- | $231,093 +2% |
| 2004 | -- | $226,563 +1.9% |
| 2003 | -- | $222,412 +2% |
| 2002 | -- | $218,052 +2% |
| 2001 | -- | $213,778 |
Find assessor info on the county website
Monthly payment
Est. payment
Payment breakdown
Explore the cost of this home by adjusting the details. Changes won't be saved.Climate risks
Neighborhood: Kensington
Nearby schools
GreatSchools rating
- 5/10Franklin Elementary SchoolGrades: K-5Distance: 0.5 mi
- 3/10Wilson Middle SchoolGrades: 6-8Distance: 0.9 mi
- 4/10Hoover High SchoolGrades: 9-12Distance: 0.6 mi
Schools provided by the listing agent
- Elementary: Franklin
- Middle: Wilson
- High: Hoover
Source: CRMLS. This data may not be complete. We recommend contacting the local school district to confirm school assignments for this home.
- $1,448,7003 bd2 ba1.4k sqft4824 Vista St, San Diego, CA 92116Off Market
- $1,870,6003 bd3 ba1.8k sqft4218 Alder Dr, San Diego, CA 92116Off Market

- $1,383,4002 bd1 ba944 sqft4836 Vista St, San Diego, CA 92116Off Market
- $1,715,7002 bd1 ba1.5k sqft4825 Biona Dr, San Diego, CA 92116Off Market

- $1,654,4004 bd3 ba2.4k sqft4835 Biona Dr, San Diego, CA 92116Off Market
- $1,435,3003 bd2 ba1.3k sqft4214 Alder Dr, San Diego, CA 92116Off Market
- $1,999,0003 bd2 ba1.6k sqft4817 Biona Dr, San Diego, CA 92116Sold
- $1,205,8002 bd1 ba1.1k sqft4841 Biona Dr, San Diego, CA 92116Off Market
A local agent can set up tours, give advice and negotiate with sellers.
Similar homes
- $1,849,0003 bd2 ba1.5k sqft5151 Hastings Rd, San Diego, CA 92116For Sale
 MLS ID #260015512, Mike Tristani, Tristani Real Estate. SDMLS
 - $1,259,0003 bd1 ba1.3k sqft4202 Madison Ave, San Diego, CA 92116For Sale
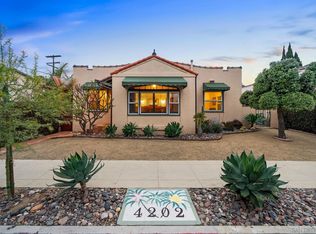 MLS ID #260017919, Patrick H Mercer, Keller Williams La Jolla. SDMLS
 - $1,555,0003 bd2 ba1.5k sqft1240 Golden Gate Dr, San Diego, CA 92116For Sale
 MLS ID #260011534, Joe Carta, Joe Carta Realty. SDMLS
 - $1,415,0003 bd2 ba1.3k sqft1526 Meade Ave, San Diego, CA 92116For Sale
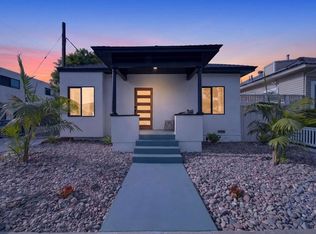 MLS ID #PTP2604585, Ryan McCall, Real Broker. CRMLS
 - $1,649,9993 bd2 ba1.4k sqft2427 Commonwealth Ave, San Diego, CA 92104For SaleMLS ID #NDP2605334, Bethany Carlson, Century 21 Affiliated. CRMLS
- $1,268,5003 bd2 ba1.3k sqft4405 Monroe Ave, San Diego, CA 92115For SaleMLS ID #NDP2605660, Scott Harden, Serhant California, Inc. CRMLS
- $1,450,0003 bd2 ba1.3k sqft4985 Lucille Dr, San Diego, CA 92115For SaleMLS ID #NDP2606783, Paul Fan, Willis Allen Real Estate. CRMLS
- $1,199,0004 bd2 ba1.6k sqft4584 Altadena Ave, San Diego, CA 92115For SaleMLS ID #260018453, Alex Flores, Houserebate.com. SDMLS
- $1,795,0002 bd2 ba1.4k sqft2417 Arista Ct, San Diego, CA 92103For SaleMLS ID #260018087, Lydia Hwang, Coldwell Banker Realty. SDMLS
- $1,099,9002 bd2 ba946 sqft4405 New Hampshire St, San Diego, CA 92116For SaleMLS ID #260018155, Tamara Markey-Truax, Redfin. SDMLS
- $1,625,0003 bd2 ba1.7k sqft3510 Alabama St, San Diego, CA 92104For SaleMLS ID #260017309, Corey Simone, eXp Realty of California, Inc.. SDMLS
- $1,499,0002 bd2 ba1.2k sqft1018 Johnson Ave, San Diego, CA 92103For SaleMLS ID #260013660, Joel Blumenfeld, Compass. SDMLS
- $925,0002 bd2 ba1k sqft4537 45th St, San Diego, CA 92115For SaleMLS ID #NDP2606149, Julie Han, Compass. CRMLS
- $1,249,0003 bd2 ba1.4k sqft5551 Gala Ave, San Diego, CA 92120For SaleMLS ID #NDP2607050, Dawn Surprenant, Willis Allen Real Estate. CRMLS
- $965,0002 bd2 ba1.1k sqft4493 52nd St, San Diego, CA 92115For SaleMLS ID #NDP2606919, Jennifer Janzen-Botts, Pacific Sotheby's Int'l Realty. CRMLS
- $1,049,0003 bd2 ba1k sqft3716 35th St, San Diego, CA 92104For SaleMLS ID #PTP2603977, Pamela Ratcliffe, Coldwell Banker West. CRMLS
- $999,9992 bd2 ba1.2k sqft3594 31st St, San Diego, CA 92104For SaleMLS ID #PTP2605677, Carlos Elizondo, ShoppingSDHouses. CRMLS
- $1,625,0003 bd2 ba1.4k sqft3204 Ingelow St, San Diego, CA 92106For SaleMLS ID #260017901, Kyle A Stamps, Roderic Mack Wright, Broker. SDMLS
- $1,065,0003 bd3 ba1.6k sqft2971 W Canyon Ave, San Diego, CA 92123For SaleMLS ID #PTP2604332, Josie Ortiz, Coldwell Banker West. CRMLS
- $1,395,0003 bd2 ba1.4k sqft4410 Carib Ct, San Diego, CA 92117For SaleMLS ID #NDP2606563, KC Rentfro, Swell Property. CRMLS
Local buyer's agents are ready to help
