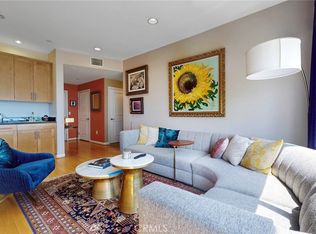
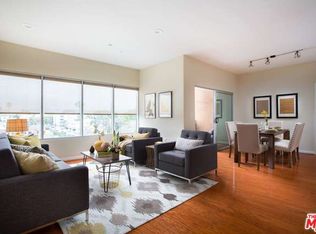
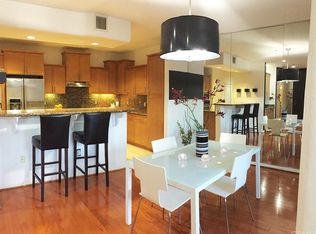
Welcome to a sophisticated condo in the Bedford Arbors building, built in 2006 and located in the NoHo arts district. Featuring a spacious and open floor plan, 3 bedrooms, 2 1/2 baths, high ceilings, hardwood floors, recessed lighting, a desirable gourmet kitchen with granite counters and a breakfast counter, stainless steel appliances. Adjacent is a light and bright living room which flows into the dining area and onto a cozy balcony which faces north, giving pleasant views of the distant mountains. A large primary bedroom with ensuite bathroom with a jacuzzi tub, separate shower and extra large walk in-closet. Two additional bedrooms and bath located on the opposite side of the unit affording maximum privacy. A large storage room and hall closets provide loads of storage and there is a stackable laundry in the hall closet and a powder room within this perfect floor plan as well. Within the Bedford Arbors gated community, you will find a well-lit and secure parking garage for two-car tandem parking. Seller has installed an EV charger (approved by the HOA). A large atrium/community patio with BBQ area, fire pit, and pool table and separate gym round out the amenities. Located close to Tujunga Village and Toluca Lake, it's ideal for experiencing all that the Valley has to offer with easy Freeway access.
Sold for $735,000
Listed by: Redfin Corporation • Dan Tursi • Contact: 818-481-9766
Bought with: Compass
$735,000
4821 Bakman Ave Unit 304, Valley Village, CA 91601
3beds
1,454sqft
Condominium
Built in 2006
-- sqft lot
$781,400 Zestimate®
$506/sqft
$4,194 Estimated rent
Home value
$781,400
$742,000 - $828,000
$4,194/mo
Zestimate® history
Owner options
List your home for rent
$4,194/mo
Rent Zestimate®
Find your next renter with Zillow Rental Manager. Plus, with online applications, you can quickly screen prospective tenants – for free.
$4,194/mo
Rent Zestimate®
Refinance and save
$5,166/mo
Est. payment
Refinancing to a lower rate could help reduce your monthly payments and save thousands over the life of the loan.
$5,166/mo
Est. payment
Explore your selling options
Work with a Zillow partner agent
Leverage their expertise and Zillow's premium Showcase listings to get your home seen by more buyers.
Get startedList with your own agent
Get your home in front of millions of buyers by listing it on Zillow.
Learn how to do itSell it yourself
Take full control of how buyers see your home on Zillow by listing For Sale by Owner (FSBO).
List your homeWhat's special
High ceilingsRecessed lightingPool tableHall closetHall closetsSeparate gymLarge storage room
Zillow last checked:
Listing updated:
Listed by:
Dan Tursi DRE #01449959 818-481-9766,
Redfin Corporation
Bought with:
Molly Kelley, DRE #02131639
Compass
Daria Greenbaum, DRE #02007115
Compass
Source: CRMLS,MLS#: SR23209982 Originating MLS: California Regional MLS
Originating MLS: California Regional MLSFacts & features
Interior
Bedrooms & bathrooms
- Bedrooms: 3
- Bathrooms: 3
- Full bathrooms: 2
- 1/2 bathrooms: 1
- Main level bathrooms: 2
- Main level bedrooms: 3
Rooms
- Room types: Kitchen, Living Room, Primary Bedroom, Dining Room
Primary bedroom
- Features: Primary Suite
Bathroom
- Features: Bathroom Exhaust Fan, Granite Counters, Jetted Tub, Walk-In Shower
Kitchen
- Features: Kitchen Island
Heating
- Central
Cooling
- Central Air
Appliances
- Included: Convection Oven, Dishwasher, Gas Oven, Microwave, Dryer, Washer
- Laundry: Laundry Closet
Features
- Breakfast Bar, Balcony, Crown Molding, Separate/Formal Dining Room, Granite Counters, High Ceilings, Recessed Lighting, Primary Suite
- Flooring: Tile, Wood
- Doors: Sliding Doors
- Windows: Double Pane Windows
- Has fireplace: Yes
- Fireplace features: Gas, Living Room
- Common walls with other units/homes: 2+ Common Walls
Interior area
- Total interior livable area: 1,454 sqft
Property
Parking
- Total spaces: 2
- Parking features: Assigned, Underground, Garage, Tandem
- Garage spaces: 2
Accessibility
- Accessibility features: Customized Wheelchair Accessible
Features
- Levels: One
- Stories: 1
- Entry location: Street
- Patio & porch: Terrace
- Pool features: None
- Spa features: None
- Has view: Yes
- View description: Mountain(s), Neighborhood
Lot
- Size: 0.48 Acres
- Features: 0-1 Unit/Acre
Details
- Parcel number: 2353023035
- Zoning: LAR3
- Special conditions: Standard
Construction
Type & style
- Home type: Condo
- Architectural style: Contemporary
- Property subtype: Condominium
- Attached to another structure: Yes
Materials
- Copper Plumbing
Condition
- Turnkey
- New construction: No
- Year built: 2006
Utilities & green energy
- Electric: 220 Volts in Garage
- Sewer: Public Sewer
- Water: Public
- Utilities for property: Electricity Connected, Natural Gas Connected, Sewer Connected
Community & HOA
Community
- Features: Park, Street Lights, Suburban, Sidewalks, Gated
- Security: Security System, Carbon Monoxide Detector(s), Fire Sprinkler System, Security Gate, Gated Community, Key Card Entry
HOA
- Has HOA: Yes
- Amenities included: Billiard Room, Fitness Center, Pet Restrictions, Pets Allowed, Recreation Room
- HOA fee: $470 monthly
- HOA name: Bedford Arbors
- HOA phone: 877-278-5598
Location
- Region: Valley Village
Financial & listing details
- Price per square foot: $506/sqft
- Tax assessed value: $749,700
- Annual tax amount: $9,120
- Date on market: 12/12/2023
- Cumulative days on market: 31 days
- Listing terms: Cash,Cash to New Loan,Conventional
- Road surface type: Paved
Price history
| Date | Event | Price |
|---|---|---|
| 2/13/2024 | Sold | $735,000-2%$506/sqft |
Source:  CRMLS #SR23209982 Report a problem CRMLS #SR23209982 Report a problem | ||
| 2/3/2024 | Pending sale | $750,000$516/sqft |
Source: CRMLS #SR23209982 Report a problem | ||
| 1/12/2024 | Contingent | $750,000$516/sqft |
Source: CRMLS #SR23209982 Report a problem | ||
| 12/12/2023 | Listed for sale | $750,000+49.5%$516/sqft |
Source: CRMLS #SR23209982 Report a problem | ||
| 10/16/2008 | Sold | $501,818$345/sqft |
Source: Public Record Report a problem | ||
Public tax history
| Year | Property taxes | Tax assessment |
|---|---|---|
| 2025 | $9,120 +23.4% | $749,700 +25% |
| 2024 | $7,393 +2% | $599,677 +2% |
| 2023 | $7,249 +4.9% | $587,919 +2% |
| 2022 | $6,908 +1.3% | $576,392 +2% |
| 2021 | $6,819 -1% | $565,092 +1% |
| 2020 | $6,887 | $559,299 +2% |
| 2019 | $6,887 +4.6% | $548,333 +2% |
| 2018 | $6,584 | $537,583 +2% |
| 2017 | $6,584 +2.3% | $527,043 +2.5% |
| 2016 | $6,437 +2.9% | $514,000 +7.3% |
| 2015 | $6,254 +8.5% | $479,000 +3.7% |
| 2014 | $5,766 | $462,000 +26.6% |
| 2012 | -- | $365,000 -3.4% |
| 2011 | -- | $378,000 -15.4% |
| 2010 | -- | $447,000 -5.9% |
| 2009 | -- | $475,000 +101.7% |
| 2008 | -- | $235,520 |
Find assessor info on the county website
Neighborhood: North Hollywood
Nearby homes
- $692,5003 bd3 ba1.4k sqft4821 Bakman Ave UNIT 206, Valley Village, CA 91601Sold

- $679,0003 bd2 ba1.3k sqft4821 Bakman Ave UNIT 405, Valley Village, CA 91601Sold
- $691,8003 bd3 ba1.4k sqft4821 Bakman Ave UNIT 402, Valley Village, CA 91601Off Market
- $673,6003 bd2 ba1.3k sqft4821 Bakman Ave UNIT 207, Valley Village, CA 91601Off Market
- $727,2003 bd2 ba1.5k sqft4821 Bakman Ave UNIT 302, Valley Village, CA 91601Off Market
- $693,0003 bd2 ba1.4k sqft4821 Bakman Ave UNIT 201, Valley Village, CA 91601Off Market
- $692,4003 bd2 ba1.4k sqft4821 Bakman Ave UNIT 307, Valley Village, CA 91601Off Market
- $649,8003 bd2 ba1.3k sqft4821 Bakman Ave UNIT 305, Valley Village, CA 91601Off Market
Nearby schools
GreatSchools rating
- 6/10Lankershim Elementary SchoolGrades: K-5Distance: 0.6 mi
- 7/10Walter Reed Middle SchoolGrades: 6-8Distance: 0.6 mi
- 8/10North Hollywood Senior High SchoolGrades: 9-12Distance: 0.8 mi
Get a cash offer in 3 minutes
Find out how much your home could sell for in as little as 3 minutes with a no-obligation cash offer.
Estimated market value
$781,400
Get a cash offer in 3 minutes
Find out how much your home could sell for in as little as 3 minutes with a no-obligation cash offer.
Estimated market value
$781,400
- California
- Los Angeles County
- Los Angeles
- 91601
- North Hollywood
- 4821 Bakman Ave Unit 304
Nearby cities
Nearby neighborhoods
Nearby zip codes
Other Los Angeles Topics
