HUGE Price Reduction! Don't Miss out on this Amazing home in Toluca Lake-NoHo Border! This sun-drenched, top-floor 3 bed, 2 bath condo offers 1,360 sq ft of upscale living with soaring 9.5 ft ceilings and designer touches throughout. Enter a spacious open-concept living and dining area, perfect for entertaining, flowing into a massive chef’s kitchen complete with a breakfast bar, generous pantry, and built-in desk space. Tons and Tons of Closet space.
Unwind in your massive primary suite, featuring a walk-in closet and a spa-style bath with dual sinks, a large soaking tub, and separate shower. Step outside to a private balcony with sweeping city views—your personal retreat!
Enjoy premium upgrades like a new $10K A/C system, brand new tankless water heater, nest smart wifi thermostat, new garbage disposer, and new dishwasher. Extras include in-unit laundry, ample storage, and 2 secured tandem parking spots and 2 visitor parking passes. All Appliances (Refrigerator, Dishwasher, Stack washer and Dryer and Stove) are included with this home. Close to Trader Joe's, NoHo West, restaurants, shops, entertainment.
Community amenities shine with a stylish atrium lounge, complete with a large bar for entertaining, pool table and table tennis, as well as high-end gym with a Peloton bike and treadmill (no membership change necessary for use), cable weight system, free weights and an elliptical. Elevator access whisks you to your peaceful 4th-floor oasis.
Steps from NoHo West, top dining, shops, and metro transit. HOA covers water, sewer, trash, gym, insurance, and maintenance. Only one owner/occupant since built.
?? Don’t miss this rare opportunity—luxury living awaits!
Sold for $679,000
Listed by: Balboa Real Estate, Inc. • Carolin Alaverdian • Contact: 949-247-8811
Bought with: Dominique Higgins
$679,000
4821 Bakman Ave Unit 405, Valley Village, CA 91601
3beds
1,360sqft
Condominium
Built in 2008
-- sqft lot
$675,700 Zestimate®
$499/sqft
$3,713 Estimated rent
Home value
$675,700
$615,000 - $743,000
$3,713/mo
Zestimate® history
Owner options
List your home for rent
$3,713/mo
Rent Zestimate®
Find your next renter with Zillow Rental Manager. Plus, with online applications, you can quickly screen prospective tenants – for free.
$3,713/mo
Rent Zestimate®
Refinance and save
$4,923/mo
Est. payment
Refinancing to a lower rate could help reduce your monthly payments and save thousands over the life of the loan.
$4,923/mo
Est. payment
Explore your selling options
Work with a Zillow partner agent
Leverage their expertise and Zillow's premium Showcase listings to get your home seen by more buyers.
Get startedList with your own agent
Get your home in front of millions of buyers by listing it on Zillow.
Learn how to do itSell it yourself
Take full control of how buyers see your home on Zillow by listing For Sale by Owner (FSBO).
List your homeWhat's special
Free weightsHigh-end gymSpa-style bathBreakfast barBuilt-in desk spaceDesigner touchesStylish atrium lounge
Zillow last checked:
Listing updated:
Listed by:
Carolin Alaverdian DRE #01929505 949-247-8811,
Balboa Real Estate, Inc.
Bought with:
Dominique Higgins, DRE #01927254
Dominique Higgins
Source: CRMLS,MLS#: PF25134786 Originating MLS: California Regional MLS
Originating MLS: California Regional MLSFacts & features
Interior
Bedrooms & bathrooms
- Bedrooms: 3
- Bathrooms: 2
- Full bathrooms: 2
- Main level bathrooms: 2
- Main level bedrooms: 3
Rooms
- Room types: Bedroom, Entry/Foyer, Kitchen, Laundry, Living Room, Primary Bathroom, Primary Bedroom, Office, Other
Primary bedroom
- Features: Main Level Primary
Bedroom
- Features: Bedroom on Main Level
Bedroom
- Features: All Bedrooms Down
Bathroom
- Features: Enclosed Toilet, Granite Counters, Remodeled, Separate Shower, Upgraded, Walk-In Shower
Other
- Features: Walk-In Closet(s)
Heating
- Central
Cooling
- Central Air
Appliances
- Included: Dishwasher, Gas Range, Microwave, Refrigerator, Water Heater
- Laundry: Inside, Laundry Closet, Stacked
Features
- Balcony, High Ceilings, Open Floorplan, Pantry, Recessed Lighting, Storage, Trash Chute, Tandem, Bar, All Bedrooms Down, Bedroom on Main Level, Main Level Primary, Primary Suite, Walk-In Closet(s)
- Flooring: Tile, Wood
- Has fireplace: No
- Fireplace features: None
- Common walls with other units/homes: 2+ Common Walls
Interior area
- Total interior livable area: 1,360 sqft
Property
Parking
- Total spaces: 2
- Parking features: Garage
- Garage spaces: 2
Accessibility
- Accessibility features: Accessible Elevator Installed
Features
- Levels: One
- Stories: 1
- Entry location: 1
- Pool features: None
- Spa features: None
- Has view: Yes
- View description: City Lights
Lot
- Size: 0.48 Acres
- Features: 0-1 Unit/Acre
Details
- Parcel number: 2353023043
- Zoning: LAR3
- Special conditions: Standard
Construction
Type & style
- Home type: Condo
- Property subtype: Condominium
- Attached to another structure: Yes
Condition
- New construction: No
- Year built: 2008
Utilities & green energy
- Sewer: Public Sewer
- Water: Public
Community & HOA
Community
- Features: Street Lights, Sidewalks, Gated
- Security: Gated Community
HOA
- Has HOA: Yes
- Amenities included: Call for Rules, Clubhouse, Fitness Center, Outdoor Cooking Area, Other, Pet Restrictions, Pets Allowed, Recreation Room, Security, Storage, Trash, Water
- Services included: Sewer
- HOA fee: $580 monthly
- HOA name: Bedford Arbors
- HOA phone: 877-278-5598
Location
- Region: Valley Village
Financial & listing details
- Price per square foot: $499/sqft
- Tax assessed value: $584,339
- Annual tax amount: $7,071
- Date on market: 6/17/2025
- Cumulative days on market: 202 days
- Listing terms: Cash,Conventional,Submit
- Inclusions: Refrigerator, Stackable washer and dryer
Price history
| Date | Event | Price |
|---|---|---|
| 3/6/2026 | Sold | $679,000$499/sqft |
Source:  CRMLS #PF25134786 Report a problem CRMLS #PF25134786 Report a problem | ||
| 2/4/2026 | Pending sale | $679,000$499/sqft |
Source: CRMLS #PF25134786 Report a problem | ||
| 1/7/2026 | Contingent | $679,000$499/sqft |
Source: CRMLS #PF25134786 Report a problem | ||
| 11/10/2025 | Price change | $679,000-2.9%$499/sqft |
Source: CRMLS #PF25134786 Report a problem | ||
| 9/2/2025 | Price change | $699,000-2.8%$514/sqft |
Source: CRMLS #PF25134786 Report a problem | ||
| 8/21/2025 | Listed for sale | $719,000$529/sqft |
Source: CRMLS #PF25134786 Report a problem | ||
| 8/18/2025 | Contingent | $719,000$529/sqft |
Source: CRMLS #PF25134786 Report a problem | ||
| 7/30/2025 | Price change | $719,000-1.4%$529/sqft |
Source: CRMLS #PF25134786 Report a problem | ||
| 6/17/2025 | Listed for sale | $729,000+60.9%$536/sqft |
Source: CRMLS #PF25134786 Report a problem | ||
| 9/4/2009 | Sold | $453,000$333/sqft |
Source: Public Record Report a problem | ||
Public tax history
| Year | Property taxes | Tax assessment |
|---|---|---|
| 2025 | $7,071 +1.2% | $584,339 +2% |
| 2024 | $6,985 +2% | $572,882 +2% |
| 2023 | $6,848 +5% | $561,650 +2% |
| 2022 | $6,523 +1.3% | $550,639 +2% |
| 2021 | $6,438 -1% | $539,843 +1% |
| 2020 | $6,501 | $534,309 +2% |
| 2019 | $6,501 +4.7% | $523,833 +2% |
| 2018 | $6,210 | $513,563 +2% |
| 2017 | $6,210 +2.3% | $503,494 +2% |
| 2016 | $6,071 +2.4% | $493,622 +5% |
| 2015 | $5,926 +8.8% | $470,000 +6.1% |
| 2014 | $5,448 | $443,000 +25.1% |
| 2012 | -- | $354,000 -4.8% |
| 2011 | -- | $372,000 -17.8% |
| 2010 | -- | $452,700 +94% |
| 2009 | -- | $233,367 +2% |
| 2008 | -- | $228,792 |
Find assessor info on the county website
Neighborhood: North Hollywood
Nearby homes
- $692,5003 bd3 ba1.4k sqft4821 Bakman Ave UNIT 206, Valley Village, CA 91601Sold

- $735,0003 bd3 ba1.4k sqft4821 Bakman Ave UNIT 304, Valley Village, CA 91601Sold

- $697,5003 bd3 ba1.4k sqft4821 Bakman Ave UNIT 402, Valley Village, CA 91601Off Market
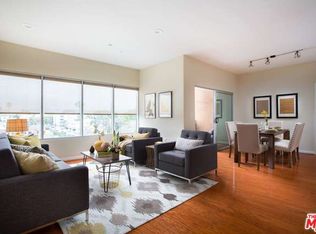
- $676,3003 bd2 ba1.3k sqft4821 Bakman Ave UNIT 207, Valley Village, CA 91601Off Market
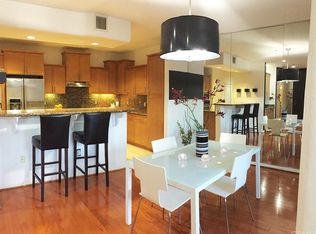
- $730,2003 bd2 ba1.5k sqft4821 Bakman Ave UNIT 302, Valley Village, CA 91601Off Market
- $693,0003 bd2 ba1.4k sqft4821 Bakman Ave UNIT 201, Valley Village, CA 91601Off Market
- $695,4003 bd2 ba1.4k sqft4821 Bakman Ave UNIT 307, Valley Village, CA 91601Off Market
- $654,2003 bd2 ba1.3k sqft4821 Bakman Ave UNIT 305, Valley Village, CA 91601Off Market
Nearby schools
GreatSchools rating
- 6/10Lankershim Elementary SchoolGrades: K-5Distance: 0.6 mi
- 7/10Walter Reed Middle SchoolGrades: 6-8Distance: 0.6 mi
- 8/10North Hollywood Senior High SchoolGrades: 9-12Distance: 0.8 mi
Get a cash offer in 3 minutes
Find out how much your home could sell for in as little as 3 minutes with a no-obligation cash offer.
Estimated market value
$675,700
Get a cash offer in 3 minutes
Find out how much your home could sell for in as little as 3 minutes with a no-obligation cash offer.
Estimated market value
$675,700
- California
- Los Angeles County
- Los Angeles
- 91601
- North Hollywood
- 4821 Bakman Ave Unit 405
Nearby cities
Nearby neighborhoods
Nearby zip codes
Other Los Angeles Topics
