MLS# 20377584 - Built by Sandlin Homes - Ready Now! ~ Our Ashwood floor plan with 3 bedrooms, 3 bathrooms, a study, formal dining room, mud room, extended covered patio, and a 3rd bay garage connected through the utility room. This home is designed with 3cm quartz countertops, painted and stained cabinets, upgraded carpet, laminate and tile flooring, matte black lighting fixtures, herringbone tiled fireplace, upgraded wall tiles, and unique utility room tile floors! Contact us to learn more about our incentives.
Sold
Price Unknown
4821 Bonanza Dr, Midlothian, TX 76065
3beds
2,531sqft
Single Family Residence
Built in 2023
1 Acres Lot
$568,300 Zestimate®
$--/sqft
$3,049 Estimated rent
Home value
$568,300
$540,000 - $597,000
$3,049/mo
Zestimate® history
Owner options
List your home for rent
$3,049/mo
Rent Zestimate®
Find your next renter with Zillow Rental Manager. Plus, with online applications, you can quickly screen prospective tenants – for free.
$3,049/mo
Rent Zestimate®
Refinance and save
$400/mo
Est. payment
Refinancing to a lower rate could help reduce your monthly payments and save thousands over the life of the loan.
$400/mo
Est. payment
Explore your selling options
Work with a Zillow partner agent
Leverage their expertise and Zillow's premium Showcase listings to get your home seen by more buyers.
Get startedList with your own agent
Get your home in front of millions of buyers by listing it on Zillow.
Learn how to do itSell it yourself
Take full control of how buyers see your home on Zillow by listing For Sale by Owner (FSBO).
List your homeWhat's special
Herringbone tiled fireplaceMud roomUpgraded wall tilesUtility roomExtended covered patioMatte black lighting fixturesAshwood floor plan
Zillow last checked:
Listing updated:
Listed by:
Ben Caballero 0096651 888-872-6006,
HomesUSA.com 888-872-6006,
Ben Caballero 888-872-6006
Bought with:
Meagan Faulkner
Compass RE Texas, LLC.
Source: NTREIS,MLS#: 20377584
Facts & features
Interior
Bedrooms & bathrooms
- Bedrooms: 3
- Bathrooms: 3
- Full bathrooms: 3
Primary bedroom
- Features: Dual Sinks, En Suite Bathroom, Garden Tub/Roman Tub, Linen Closet, Separate Shower, Walk-In Closet(s)
- Level: First
- Dimensions: 17 x 13
Bedroom
- Level: First
- Dimensions: 11 x 13
Bedroom
- Level: First
- Dimensions: 13 x 11
Breakfast room nook
- Level: First
- Dimensions: 10 x 14
Dining room
- Level: First
- Dimensions: 13 x 11
Kitchen
- Features: Built-in Features, Eat-in Kitchen, Kitchen Island, Pantry, Walk-In Pantry
- Level: First
- Dimensions: 14 x 13
Living room
- Level: First
- Dimensions: 17 x 22
Office
- Level: First
- Dimensions: 13 x 11
Utility room
- Features: Utility Room
- Level: First
- Dimensions: 9 x 6
Heating
- Central, Electric
Cooling
- Central Air, Ceiling Fan(s), Electric
Appliances
- Included: Dishwasher, Electric Cooktop, Electric Oven, Electric Water Heater, Disposal, Microwave, Vented Exhaust Fan
- Laundry: Washer Hookup, Electric Dryer Hookup
Features
- Decorative/Designer Lighting Fixtures, Kitchen Island, Open Floorplan, Pantry, Walk-In Closet(s)
- Flooring: Carpet, Laminate, Tile
- Has basement: No
- Number of fireplaces: 1
- Fireplace features: Family Room
Interior area
- Total interior livable area: 2,531 sqft
Property
Parking
- Total spaces: 3
- Parking features: Garage - Attached
- Attached garage spaces: 3
Features
- Levels: One
- Stories: 1
- Patio & porch: Covered
- Pool features: None
Lot
- Size: 1 Acres
- Features: Acreage, Subdivision
Details
- Parcel number: 4821 Bonanza
Construction
Type & style
- Home type: SingleFamily
- Architectural style: Traditional,Detached
- Property subtype: Single Family Residence
Materials
- Brick
- Foundation: Slab
- Roof: Composition
Condition
- New construction: Yes
- Year built: 2023
Utilities & green energy
- Sewer: Public Sewer
- Water: Public
- Utilities for property: Sewer Available, Water Available
Community & HOA
Community
- Security: Carbon Monoxide Detector(s), Smoke Detector(s)
- Subdivision: Oak Creek Ranch
HOA
- Has HOA: Yes
- Services included: Association Management
- HOA fee: $400 annually
- HOA name: Oak Creek Ranch HOA
- HOA phone: 214-616-6863
Location
- Region: Midlothian
Financial & listing details
- Tax assessed value: $564,900
- Annual tax amount: $6,922
- Date on market: 7/10/2023
- Cumulative days on market: 234 days
- Listing terms: Cash,Conventional,FHA,VA Loan
Price history
| Date | Event | Price |
|---|---|---|
| 3/15/2024 | Sold | -- |
Source: NTREIS #20377584 Report a problem | ||
| 3/1/2024 | Pending sale | $564,900$223/sqft |
Source: NTREIS #20377584 Report a problem | ||
| 1/26/2024 | Price change | $564,900-5.2%$223/sqft |
Source: NTREIS #20377584 Report a problem | ||
| 7/10/2023 | Listed for sale | $595,900$235/sqft |
Source: NTREIS #20377584 Report a problem | ||
Public tax history
| Year | Property taxes | Tax assessment |
|---|---|---|
| 2025 | $6,922 +7.7% | $564,900 +16.3% |
| 2024 | $6,429 +303.1% | $485,792 +357.2% |
| 2023 | $1,595 | $106,250 |
Find assessor info on the county website
Neighborhood: 76065
Nearby homes
- $406,7003 bd-- ba2.7k sqft2225 Sheppards Ln, Waxahachie, TX 75167Off Market
- $48,000-- bd-- ba-- sqft2221 Sheppards Ln, Waxahachie, TX 75167Off Market
- $381,4004 bd3 ba2.2k sqft2313 Sheppards Ln, Waxahachie, TX 75167Off Market
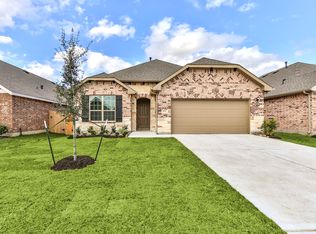
- $494,9904 bd3 ba3.1k sqft2229 Sheppards Ln, Waxahachie, TX 75167Pending

- $--4 bd3 ba2.2k sqft2372 High Pln, Waxahachie, TX 75167Sold
- $--4 bd3 ba3.1k sqft2432 Scott Ct, Waxahachie, TX 75167Sold
- $--5 bd4 ba3k sqft408 Daybreak Dr, Waxahachie, TX 75167Sold
- $--4 bd3 ba2.3k sqft416 Daybreak Dr, Waxahachie, TX 75167Sold
Nearby schools
GreatSchools rating
- 5/10Wedgeworth Elementary SchoolGrades: K-5Distance: 1.3 mi
- 7/10Evelyn Love Coleman Junior High SchoolGrades: 6-8Distance: 2 mi
- 5/10Waxahachie High SchoolGrades: 9-12Distance: 1.3 mi
Schools provided by the listing agent
- Elementary: Wedgeworth
- High: Waxahachie
- District: Waxahachie ISD
Source: NTREIS. This data may not be complete. We recommend contacting the local school district to confirm school assignments for this home.
Get a cash offer in 3 minutes
Find out how much your home could sell for in as little as 3 minutes with a no-obligation cash offer.
Estimated market value
$568,300
Get a cash offer in 3 minutes
Find out how much your home could sell for in as little as 3 minutes with a no-obligation cash offer.
Estimated market value
$568,300
- Texas
- Ellis County
- Waxahachie
- 76065
- 4821 Bonanza Dr
Nearby cities
Nearby neighborhoods
Nearby zip codes
Other Waxahachie Topics
