Skip main navigation
Off market
  • $308,200

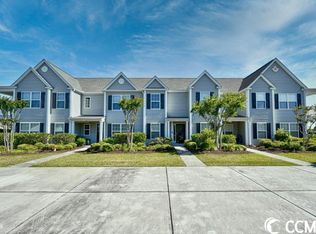
    4821 Carra Ln. #0201, Myrtle Beach, SC 29579

    4beds
    1,649sqft
    Townhouse
    Built in 2010
    -- sqft lot
    $308,200 Zestimate®
    $187/sqft
    $2,147 Estimated rent

    Home value

    $308,200

    $290,000 - $327,000

    $2,147/mo

    Zestimate® history
    Loading
    Loading...

    Owner options

    List your home for rent

    $2,147/mo

    Rent Zestimate®

    Find your next renter with Zillow Rental Manager. Plus, with online applications, you can quickly screen prospective tenants – for free.

    Learn more

    $2,147/mo

    Rent Zestimate®

    Refinance and save

    $1,942/mo

    Est. payment

    Refinancing to a lower rate could help reduce your monthly payments and save thousands over the life of the loan.

    See today's rates

    $1,942/mo

    Est. payment

    Explore your selling options

    Work with a Zillow partner agent

    Leverage their expertise and Zillow's premium Showcase listings to get your home seen by more buyers.

    Get started

    List with your own agent

    Get your home in front of millions of buyers by listing it on Zillow.

    Learn how to do it

    Sell it yourself

    Take full control of how buyers see your home on Zillow by listing For Sale by Owner (FSBO).

    List your home

    What's special

    THIS 4 BEDROOM AND 3 AND A HALF BATH END-UNIT TOWNHOUSE IN THE DESIRABLE TUSCANY RESORT-STYLE COMMUNITY HAS VIEWS OF THE LAKE THAT ARE ABSOLUTELY STUNNING! 2 MASTER SUITES! The master suite on the main level has beautiful hardwoods, a large walk-in closet, and a spacious full bath with a large soaker tub/shower, upgraded cabinets, and ceramic tile floors. The kitchen, living room, and dining area all have beautiful hardwoods. The kitchen boasts gorgeous cabinets to the ceiling, which offer tons of storage, with slide-outs, large drawers, several glass front cabinets for displaying your fine china, lovely granite countertops, and a stylish backsplash that really accentuates the luxurious look of the kitchen. The stainless steel appliances, including the gas range, refrigerator, custom dishwasher, and microwave are the perfect accessories. The huge island, not only increases your workspace in the kitchen, but it also offers additional storage, a large, deep sink, and a bar that will seat 4 people quite comfortably. Not to mention, the pantry has a custom door that is absolutely adorable. The open floorplan of the kitchen, living room, and dining area makes it a delightful space to entertain family and friends, and the half bath with pedestal sink off of the living room area is perfect for guests. The master suite upstairs has a large walk-in closet, a spacious full bath with a large soaker tub/shower and upgraded cabinets, as well as a peaceful balcony with another stunning view of the lake where you can unwind, read a book, or just sit back and enjoy the tranquil breeze! The other 2 large bedrooms upstairs share a full bath with a nice linen closet. Both of them have ample closet space, and one of them has a walk-in closet. All of them have ceiling fans and lots of natural light. The carpet upstairs is less than a year old. EVERY BEDROOM UPSTAIRS HAS BREATHTAKING VIEWS OF THE LAKE! This townhouse also has floored attic storage with walk-up stairs perfect for storing all of your seasonal items. The stained and etched patio area was extended by the owners creating a relaxing space to barbecue, entertain, or just kick back and relax yourself. There is also a storage closet off the patio. The sidewalk out front leading up to the front porch has also been stained and etched. Some other upgrades include gutters and storm doors on all three exterior doors. You will absolutely love Tuscany’s amenities which offer a gorgeous place to retreat, including a beautiful clubhouse, a resort-style pool area with multiple pools, lots of cabanas, a lazy river, walking trails, fitness center, movie theater, game room, and tennis courts. Great location! Only a short drive to the ocean, shopping, golf, entertainment, and more! I could go on & on! This home has so much to offer! YOU DON'T WANT TO MISS OUT ON THIS ONE! IT WON'T LAST LONG!

    This property is off market, which means it's not currently listed for sale or rent on Zillow. This may be different from what's available on other websites or public sources.
    Zillow last checked:

    Listing updated:

    Listed by:

    Eleisha Boyles Cell:843-685-3764,

    RE/MAX Southern Shores GC

    Bought with:

    Stacey L Campbell, 2424

    RE/MAX Southern Shores

    Source: CCAR,MLS#: 1909704MLS Logo

    Facts & features

    Interior

    Bedrooms & bathrooms
    • Bedrooms: 4
    • Bathrooms: 4
    • Full bathrooms: 3
    • 1/2 bathrooms: 1
    Primary bedroom
    • Features: Ceiling Fan(s), Main Level Master, Walk-In Closet(s)
    • Dimensions: 15x11
    Bedroom 1
    • Dimensions: 14x12
    Bedroom 2
    • Dimensions: 13x11
    Bedroom 3
    • Dimensions: 12x11
    Primary bathroom
    • Features: Bathtub, Separate Shower
    Dining room
    • Features: Living/Dining Room
    • Dimensions: 14x8
    Kitchen
    • Features: Breakfast Bar, Kitchen Island, Pantry, Stainless Steel Appliances, Solid Surface Counters
    • Dimensions: 15x4
    Living room
    • Features: Ceiling Fan(s)
    • Dimensions: 14x12
    Heating
    • Central
    Cooling
    • Central Air
    Appliances
    • Included: Dishwasher, Disposal, Microwave, Oven, Range, Refrigerator, Dryer, Washer
    • Laundry: Washer Hookup
    Features
    • Attic, Entrance Foyer, Pull Down Attic Stairs, Permanent Attic Stairs, Breakfast Bar, Kitchen Island, Stainless Steel Appliances, Solid Surface Counters
    • Flooring: Carpet, Tile, Vinyl, Wood
    • Doors: Storm Door(s)
    • Attic: Pull Down Stairs,Permanent Stairs
    Interior area
    • Total structure area: 1,739
    • Total interior livable area: 1,649 sqft

    Property

    Parking
    • Parking features: Assigned
    Features
    • Levels: Two
    • Stories: 2
    • Patio & porch: Balcony, Patio
    • Exterior features: Balcony, Patio, Storage
    • Pool features: Community
    • Has view: Yes
    • View description: Lake, Pond
    • Has water view: Yes
    • Water view: Lake,Pond
    • Waterfront features: Lake Front
    Lot
    • Features: Lake Front, Pond on Lot
    Details
    • Additional parcels included: ,
    • Parcel number: 41714020033
    • Zoning: RC
    • Special conditions: None

    Construction

    Type & style
    • Home type: Townhouse
    • Property subtype: Townhouse
    Materials
    • Vinyl Siding
    • Foundation: Slab
    Condition
    • Resale
    • Year built: 2010

    Utilities & green energy

    • Water: Public
    • Utilities for property: Cable Available, Electricity Available, Natural Gas Available, Phone Available, Sewer Available, Water Available, Trash Collection

    Community & HOA

    Community
    • Features: Clubhouse, Pool, Recreation Area, Tennis Court(s), Long Term Rental Allowed
    • Security: Smoke Detector(s)
    • Subdivision: Tuscany - Carolina Forest Area - 31JJ21
    HOA
    • Has HOA: Yes
    • Amenities included: Clubhouse, Pool, Pet Restrictions, Tennis Court(s), Trash
    • HOA fee: $197 monthly
    Location
    • Region: Myrtle Beach

    Financial & listing details

    • Price per square foot: $187/sqft
    • Date on market: 4/27/2019
    • Listing terms: Cash,Conventional,FHA,VA Loan
    • Electric utility on property: Yes

    Price history

    DateEventPrice
    6/4/2019Sold$197,900$120/sqft
    Source: CCAR #1909704 Report a problem

    Public tax history

    Tax history is unavailable.

    Neighborhood: Forestbrook

    Nearby schools

    GreatSchools rating
    Schools provided by the listing agent
    • Elementary: River Oaks Elementary
    • Middle: Ten Oaks Middle School
    • High: Carolina Forest High School

    Source: CCAR. This data may not be complete. We recommend contacting the local school district to confirm school assignments for this home.

    Get pre-qualified for a loan
    At Zillow Home Loans, we can pre-qualify you in as little as 5 minutes with no impact to your credit score.

    An equal housing lender. NMLS #10287.

    Sell for more on Zillow
    Get a Zillow Showcase℠ listing at no additional cost and you could sell for .
    $308,200
    2% more
    +$6,164
    With Zillow Showcase(estimated)
    $314,364