Skip main navigation
Sold for $242,000
  • $242,000

    4833 Carra Ln. #104, Myrtle Beach, SC 29579

    3beds
    1,340sqft
    Townhouse, Condominium
    Built in 2009
    -- sqft lot
    $240,700 Zestimate®
    $181/sqft
    $1,912 Estimated rent

    Home value

    $240,700

    $224,000 - $258,000

    $1,912/mo

    Zestimate® history
    Loading
    Loading...

    Owner options

    List your home for rent

    $1,912/mo

    Rent Zestimate®

    Find your next renter with Zillow Rental Manager. Plus, with online applications, you can quickly screen prospective tenants – for free.

    Learn more

    $1,912/mo

    Rent Zestimate®

    Refinance and save

    $1,731/mo

    Est. payment

    Refinancing to a lower rate could help reduce your monthly payments and save thousands over the life of the loan.

    See today's rates

    $1,731/mo

    Est. payment

    Explore your selling options

    Work with a Zillow partner agent

    Leverage their expertise and Zillow's premium Showcase listings to get your home seen by more buyers.

    Get started

    List with your own agent

    Get your home in front of millions of buyers by listing it on Zillow.

    Learn how to do it

    Sell it yourself

    Take full control of how buyers see your home on Zillow by listing For Sale by Owner (FSBO).

    List your home

    What's special

    Large poolPicturesque pondBack patioHot tubPantry spaceSeparate family roomMiles of walking trails
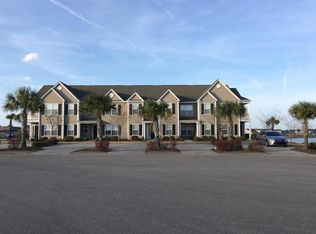
    Welcome to beautiful Tuscany! This impeccably maintained townhome offers 3 bedrooms, 2 and a half bathrooms with beautiful views in a community with outstanding amenities and great location! The main level of the home offers an open concept living, dining and kitchen area, perfect for large gatherings, as well as a separate family room in the front of the house for even more entertaining options or perfect for a separate space. The kitchen offers stainless steel appliances, tile backsplash, pantry space and breakfast bar. There is a convenient half bathroom downstairs, and access to the back patio, ideal for enjoying the picturesque pond and swaying palm trees. Upstairs you'll find the primary suite with ensuite full bathroom, two additional spacious bedrooms and another full bathroom, and laundry area for convenience. The roof, HVAC, and hot water heater were recently replaced in 2023, and the HOA fee covers lawn maintenance, trash and recycling pickup, termite bond, annual pressure washing and lawn and landscape irrigation. Residents of Tuscany enjoy world class community amenities including large pool, hot tub, exercise center, clubhouse, tennis courts and miles of walking trails. Perfectly located close to Highway 501, Highway 31, area beaches and dining, and part of the award winning Carolina Forest school district, this home is perfect for you to enjoy. Take the virtual 3D Matterport Tour and schedule your showing today!

    Zillow last checked:

    Listing updated:

    Listed by:

    The Anderson Team 843-421-6863,

    Beach & Forest Realty,

    Luke Anderson 843-283-9229,

    Beach & Forest Realty

    Bought with:

    Denise B Thompkins, 132795

    Realty ONE Group DocksideSouth

    Source: CCAR,MLS#: 2422112MLS LogoOriginating MLS: Coastal Carolinas Association of Realtors

    Facts & features

    Interior

    Bedrooms & bathrooms
    • Bedrooms: 3
    • Bathrooms: 3
    • Full bathrooms: 2
    • 1/2 bathrooms: 1
    Primary bedroom
    • Features: Ceiling Fan(s)
    • Level: Second
    Bedroom 1
    • Level: Second
    Bedroom 2
    • Level: Second
    Primary bathroom
    • Features: Tub Shower, Vanity
    Dining room
    • Features: Living/Dining Room
    Family room
    • Features: Ceiling Fan(s)
    Kitchen
    • Features: Breakfast Bar, Kitchen Island, Pantry, Stainless Steel Appliances
    Living room
    • Features: Ceiling Fan(s)
    Heating
    • Central, Electric
    Cooling
    • Central Air
    Appliances
    • Included: Dishwasher, Disposal, Microwave, Range, Refrigerator
    • Laundry: Washer Hookup
    Features
    • Window Treatments, Breakfast Bar, Kitchen Island, Stainless Steel Appliances
    • Flooring: Carpet, Laminate, Vinyl
    Interior area
    • Total structure area: 1,375
    • Total interior livable area: 1,340 sqft

    Property

    Parking
    • Parking features: Two Spaces
    Features
    • Levels: Two
    • Stories: 2
    • Patio & porch: Front Porch, Patio
    • Exterior features: Fence, Sprinkler/Irrigation, Patio, Storage
    • Pool features: Community, Outdoor Pool
    • Has view: Yes
    • View description: Lake, Pond
    • Has water view: Yes
    • Water view: Lake,Pond
    • Waterfront features: Pond
    Lot
    • Features: Lake Front, Pond on Lot, Rectangular, Rectangular Lot
    Details
    • Additional parcels included: ,
    • Parcel number: 41714020035
    • Zoning: Res
    • Special conditions: None

    Construction

    Type & style
    • Home type: Townhouse
    • Architectural style: Low Rise
    • Property subtype: Townhouse, Condominium
    Materials
    • Vinyl Siding
    • Foundation: Slab
    Condition
    • Resale
    • Year built: 2009

    Utilities & green energy

    • Water: Public
    • Utilities for property: Cable Available, Electricity Available, Natural Gas Available, Phone Available, Sewer Available, Water Available

    Community & neighborhood

    Security
    • Security features: Smoke Detector(s)
    Community
    • Community features: Clubhouse, Golf Carts OK, Recreation Area, Tennis Court(s), Long Term Rental Allowed, Pool
    Location
    • Region: Myrtle Beach
    • Subdivision: Tuscany - Carolina Forest Area - 31JJ21

    HOA & financial

    HOA
    • Has HOA: Yes
    • HOA fee: $324 monthly
    • Amenities included: Clubhouse, Owner Allowed Golf Cart, Owner Allowed Motorcycle, Pool, Pet Restrictions, Tennis Court(s)
    • Services included: Association Management, Common Areas, Legal/Accounting, Maintenance Grounds, Pool(s), Recreation Facilities, Trash

    Other

    Other facts
    • Listing terms: Cash,Conventional,FHA,VA Loan

    Price history

    DateEventPrice
    11/20/2024Sold$242,000+0.9%$181/sqft
    Source: CCAR #2422112 Report a problem
    10/20/2024Contingent$239,900$179/sqft
    Source: CCAR #2422112 Report a problem
    9/23/2024Listed for sale$239,900$179/sqft
    Source: CCAR #2422112 Report a problem
    7/24/2024Listing removed--
    Source: CCAR #2411592 Report a problem
    7/13/2024Price change$239,900-2%$179/sqft
    Source: CCAR #2411592 Report a problem
    7/8/2024Price change$244,900-0.4%$183/sqft
    Source: CCAR #2411592 Report a problem
    7/1/2024Price change$245,900-0.4%$184/sqft
    Source: CCAR #2411592 Report a problem
    6/20/2024Price change$246,900-0.4%$184/sqft
    Source: CCAR #2411592 Report a problem
    6/11/2024Price change$247,900-0.8%$185/sqft
    Source: CCAR #2411592 Report a problem
    6/2/2024Price change$249,900-3.1%$186/sqft
    Source: CCAR #2411592 Report a problem
    5/23/2024Price change$257,900-0.8%$192/sqft
    Source: CCAR #2411592 Report a problem
    5/11/2024Listed for sale$259,900+79.2%$194/sqft
    Source: CCAR #2411592 Report a problem
    8/6/2017Sold$145,000$108/sqft
    Source: CCAR #1706830 Report a problem

    Public tax history

    Tax history is unavailable.

    Neighborhood: Forestbrook

    Nearby schools

    GreatSchools rating
    Schools provided by the listing agent
    • Elementary: River Oaks Elementary
    • Middle: Ten Oaks Middle School
    • High: Carolina Forest High School

    Source: CCAR. This data may not be complete. We recommend contacting the local school district to confirm school assignments for this home.

    Get pre-qualified for a loan
    At Zillow Home Loans, we can pre-qualify you in as little as 5 minutes with no impact to your credit score.

    An equal housing lender. NMLS #10287.

    Sell for more on Zillow
    Get a Zillow Showcase℠ listing at no additional cost and you could sell for .
    $240,700
    2% more
    +$4,814
    With Zillow Showcase(estimated)
    $245,514