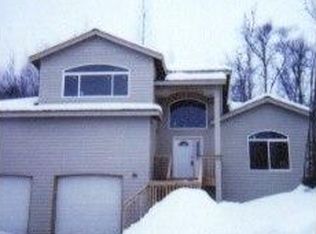
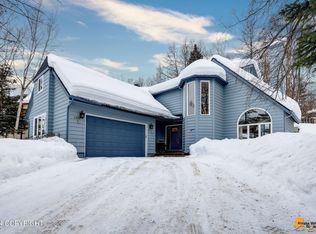
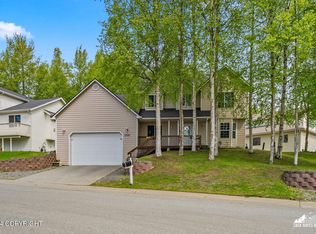
Discover this coveted 4 bed, 3 bath gem in Sportsmen's Point, near Kincaid Park & the airport. Features a large kitchen with maple cabinets, a cozy family room with gas fireplace, very private backyard w/ gorgeous deck, and a spacious master suite with a jetted tub. Living room w/ vaulted ceilings, hardwood floors, & a large 3-car garage add to its charm. A perfect blend of luxury & convenience.
Sold
Price Unknown
4821 Hunter Dr, Anchorage, AK 99519
4beds
2,350sqft
Single Family Residence
Built in 2001
8,276.4 Square Feet Lot
$664,000 Zestimate®
$--/sqft
$3,753 Estimated rent
Home value
$664,000
$618,000 - $717,000
$3,753/mo
Zestimate® history
Owner options
List your home for rent
$3,753/mo
Rent Zestimate®
Find your next renter with Zillow Rental Manager. Plus, with online applications, you can quickly screen prospective tenants – for free.
$3,753/mo
Rent Zestimate®
Refinance and save
$175/mo
Est. payment
Refinancing to a lower rate could help reduce your monthly payments and save thousands over the life of the loan.
$175/mo
Est. payment
Explore your selling options
Work with a Zillow partner agent
Leverage their expertise and Zillow's premium Showcase listings to get your home seen by more buyers.
Get startedList with your own agent
Get your home in front of millions of buyers by listing it on Zillow.
Learn how to do itSell it yourself
Take full control of how buyers see your home on Zillow by listing For Sale by Owner (FSBO).
List your homeWhat's special
Large kitchenSpacious master suiteCozy family roomHardwood floorsGas fireplaceGorgeous deckJetted tub
Zillow last checked:
Listing updated:
Listed by:
Synergy Home Team,
Keller Williams Realty Alaska Group of Wasilla
Bought with:
Ben Kinney Team
Real Broker Wasilla
Source: AKMLS,MLS#: 24-1070
Facts & features
Interior
Bedrooms & bathrooms
- Bedrooms: 4
- Bathrooms: 3
- Full bathrooms: 3
Heating
- Fireplace(s), Forced Air
Appliances
- Included: Dishwasher, Disposal, Range/Oven
- Laundry: Washer &/Or Dryer Hookup
Features
- Family Room
- Has basement: No
- Has fireplace: Yes
- Common walls with other units/homes: No Common Walls
Interior area
- Total structure area: 2,350
- Total interior livable area: 2,350 sqft
Property
Parking
- Total spaces: 3
- Parking features: Garage Door Opener, Attached, Heated Garage, No Carport
- Attached garage spaces: 3
Features
- Levels: Two
- Stories: 2
- Patio & porch: Deck/Patio
- Waterfront features: None, No Access
Lot
- Size: 8,276 sqft
- Features: Covenant/Restriction, Road Service Area
Details
- Parcel number: 0110735300001
- Zoning: R1
- Zoning description: Single Family Residential
Construction
Type & style
- Home type: SingleFamily
- Property subtype: Single Family Residence
Materials
- Frame
- Foundation: Block
Condition
- New construction: No
- Year built: 2001
Utilities & green energy
- Sewer: Public Sewer
- Water: Public
- Utilities for property: Electric
Community & neighborhood
Location
- Region: Anchorage
HOA & financial
HOA
- Has HOA: Yes
- HOA fee: $175 annually
Price history
| Date | Event | Price |
|---|---|---|
| 3/8/2024 | Sold | -- |
Source:  AKMLS #24-1070 Report a problem AKMLS #24-1070 Report a problem | ||
| 2/20/2024 | Pending sale | $579,999$247/sqft |
Source: AKMLS #24-1070 Report a problem | ||
| 2/16/2024 | Listed for sale | $579,999$247/sqft |
Source: AKMLS #24-1070 Report a problem | ||
| 6/15/2005 | Sold | -- |
Source: Agent Provided Report a problem | ||
| 7/7/2000 | Sold | -- |
Source: AKMLS #00-100597 Report a problem | ||
Public tax history
| Year | Property taxes | Tax assessment |
|---|---|---|
| 2025 | $9,273 +3.1% | $587,300 +5.5% |
| 2024 | $8,991 +7.3% | $556,900 +13.2% |
| 2023 | $8,379 +3% | $492,000 +1.8% |
| 2022 | $8,137 | $483,200 +7% |
| 2021 | -- | $451,700 +3% |
| 2020 | -- | $438,400 -1.1% |
| 2019 | -- | $443,300 |
| 2018 | -- | $443,300 +2.1% |
| 2017 | $5,856 | $434,300 -1.2% |
| 2016 | $5,856 | $439,500 +2.2% |
| 2015 | $5,856 | $430,100 +2.8% |
| 2014 | $5,856 | $418,500 +5.7% |
| 2013 | -- | $396,000 0% |
| 2012 | -- | $396,100 +1.4% |
| 2011 | -- | $390,500 +0.5% |
| 2010 | -- | $388,500 |
| 2009 | -- | -- |
| 2008 | -- | -- |
| 2007 | -- | -- |
| 2006 | -- | -- |
| 2005 | -- | -- |
| 2004 | -- | -- |
| 2003 | -- | -- |
| 2002 | -- | -- |
| 2001 | -- | -- |
Find assessor info on the county website
Neighborhood: Sand Lake
Nearby schools
GreatSchools rating
- 8/10Kincaid Elementary SchoolGrades: PK-6Distance: 0.2 mi
- NAMears Middle SchoolGrades: 6-8Distance: 2.2 mi
- 5/10Dimond High SchoolGrades: 9-12Distance: 1.4 mi
Schools provided by the listing agent
- Elementary: Kincaid
- Middle: Mears
- High: Dimond
Source: AKMLS. This data may not be complete. We recommend contacting the local school district to confirm school assignments for this home.
- Alaska
- Anchorage Borough
- Anchorage
- 99519
- Sand Lake
- 4821 Hunter Dr
Nearby cities
Nearby neighborhoods
Nearby zip codes
Other Anchorage Topics
