Skip main navigation
Off market
  • $662,500

    4821 Hunter Dr, Anchorage, AK

    4beds
    2,350sqft
    Single Family Residence
    Built in 2001
    8,276.4 Square Feet Lot
    $662,500 Zestimate®
    $282/sqft
    $4,365 Estimated rent

    Home value

    $662,500

    $629,000 - $696,000

    $4,365/mo

    Zestimate® history
    Loading
    Loading...

    Owner options

    List your home for rent

    $4,365/mo

    Rent Zestimate®

    Find your next renter with Zillow Rental Manager. Plus, with online applications, you can quickly screen prospective tenants – for free.

    Learn more

    $4,365/mo

    Rent Zestimate®

    Refinance and save

    $3,480/mo

    Est. payment

    Refinancing to a lower rate could help reduce your monthly payments and save thousands over the life of the loan.

    See today's rates

    $3,480/mo

    Est. payment

    Explore your selling options

    Work with a Zillow partner agent

    Leverage their expertise and Zillow's premium Showcase listings to get your home seen by more buyers.

    Get started

    List with your own agent

    Get your home in front of millions of buyers by listing it on Zillow.

    Learn how to do it

    Sell it yourself

    Take full control of how buyers see your home on Zillow by listing For Sale by Owner (FSBO).

    List your home

    What's special

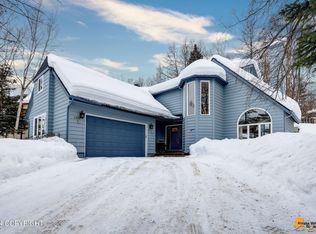
    Lrg tile entry, w/upgrade cut Berber carpet. Kit has maple cabs, pantry & bay nook eating area. Fam rm off kit w/marble-front, gas FP & sliding patio dr to 6x12 cedar deck. Living rm/dining rm area has lrg wndws w/vault clg. Lrg mstr BR w/walk in closet, dbl lavs, jet tub, separate shower. Lrg 3 tandem 3 car garage.

    This property is off market, which means it's not currently listed for sale or rent on Zillow. This may be different from what's available on other websites or public sources.

    Zillow last checked:

    Listing updated:

    Listed by:

    Linda Keller,

    RE/MAX Properties, Inc.

    Bought with:

    Ainslie Phillips

    Jack White Real Estate

    Source: AKMLS,MLS#: 01-100106MLS Logo

    Facts & features

    Interior

    Bedrooms & bathrooms
    • Bedrooms: 4
    • Bathrooms: 3
    • Full bathrooms: 3
    Heating
    • Fireplace(s), Forced Air
    Appliances
    • Included: Dishwasher, Disposal, Range/Oven
    • Laundry: Washer &/Or Dryer Hookup
    Features
    • Family Room
    • Has basement: No
    • Has fireplace: Yes
    Interior area
    • Total structure area: 2,350
    • Total interior livable area: 2,350 sqft

    Property

    Parking
    • Total spaces: 3
    • Parking features: Garage Door Opener, Attached, Heated Garage
    • Attached garage spaces: 3
    Features
    • Levels: Two
    • Stories: 2
    • Patio & porch: Deck/Patio
    • Waterfront features: None
    Lot
    • Size: 8,276 sqft
    • Features: Covenant/Restriction, Road Service Area
    Details
    • Parcel number: 0110735300001
    • Zoning: R1
    • Zoning description: Single Family Residential

    Construction

    Type & style
    • Home type: SingleFamily
    • Property subtype: Single Family Residence
    Materials
    • Frame
    • Foundation: Block
    Condition
    • New Construction
    • New construction: Yes
    • Year built: 2001
    Details
    • Builder name: Russ Keller

    Utilities & green energy

    • Sewer: Public Sewer
    • Water: Public
    • Utilities for property: Electric

    Community & neighborhood

    Location
    • Region: Anchorage

    HOA & financial

    HOA
    • Has HOA: Yes
    • HOA fee: $6 monthly

    Other

    Other facts
    • Road surface type: Paved

    Price history

    DateEventPrice
    4/30/2001Sold--
    Source: AKMLS #01-100106 Report a problem

    Public tax history

    Tax history is unavailable.

    Neighborhood: Sand Lake

    Nearby schools

    GreatSchools rating
    Schools provided by the listing agent
    • Elementary: Kincaid
    • Middle: Mears
    • High: Dimond

    Source: AKMLS. This data may not be complete. We recommend contacting the local school district to confirm school assignments for this home.