Welcome Home to 4821 Josie Way located in the active adult community, Mars Hill Village. This home has been well loved and offers over 50K in upgrades during this ownership. Property is Move-in Ready! Entry Foyer opens to Vaulted Fireside Family Room! Bright Open Concept leads you to the Dining Area with Coffered Ceilings! Spacious Kitchen offers loads of counter and cabinet space as well as large island with barstool seating. Each cabinet has been upgraded with Shelf Genie pull-out shelves and each drawer with organizer space savers. The laundry room is located on the main level and has been upgraded with extra cabinets offering floor to ceiling pantry storage and so much more. Master on Main features Trey Ceiling, Double Vanity, Walk-in Shower and an EXTRODINARY Walk-in Closet upgraded with a California Closet system. Closet system provides ample storage eliminating the need for extra pieces in the bedroom. Features include hampers, ironing board, garment racks, belt racks, built-in jewelry drawers, necklace holder, adjustable mirror and so much more! Spacious secondary bedroom on main has custom built closet system with a built-in wall safe and connects directly to the guest hall bath. Sun Room in back opens to Covered Back Patio. Extra Large Private suite upstairs offers space for sleeping, office and recreation, walk-in closet and private bathroom. Separate Media Room with access to walk-in attic storage. 2+ car garage at kitchen level offers TONS of space! Enough room to park 2 vehicles PLUS bikes, motorcycle or extra toys. Above garage storage system installed 2022 remains. Garage floor Epoxy Sealed 2019. Entire interior of home painted 2021.
Closed
$555,000
4821 Josie Way NW, Acworth, GA 30101
3beds
3,393sqft
Townhouse
Built in 2019
2,962 Square Feet Lot
$547,600 Zestimate®
$164/sqft
$2,875 Estimated rent
Home value
$547,600
$504,000 - $597,000
$2,875/mo
Zestimate® history
Owner options
List your home for rent
$2,875/mo
Rent Zestimate®
Find your next renter with Zillow Rental Manager. Plus, with online applications, you can quickly screen prospective tenants – for free.
$2,875/mo
Rent Zestimate®
Refinance and save
$7,929/mo
Est. payment
Refinancing to a lower rate could help reduce your monthly payments and save thousands over the life of the loan.
$7,929/mo
Est. payment
Explore your selling options
Work with a Zillow partner agent
Leverage their expertise and Zillow's premium Showcase listings to get your home seen by more buyers.
Get startedList with your own agent
Get your home in front of millions of buyers by listing it on Zillow.
Learn how to do itSell it yourself
Take full control of how buyers see your home on Zillow by listing For Sale by Owner (FSBO).
List your homeWhat's special
Zillow last checked:
Listing updated:
Listed by:
Dawn Wilcox 770-364-2787,
Keller Williams Realty Partners
Bought with:
Elizabeth Schindler, 417518
22one Realty Co
Source: GAMLS,MLS#: 10437735
Facts & features
Interior
Bedrooms & bathrooms
- Bedrooms: 3
- Bathrooms: 3
- Full bathrooms: 3
- Main level bathrooms: 2
- Main level bedrooms: 2
Rooms
- Room types: Foyer, Laundry, Media Room, Other
Kitchen
- Features: Breakfast Bar, Kitchen Island, Pantry, Solid Surface Counters
Heating
- Central, Forced Air, Natural Gas
Cooling
- Ceiling Fan(s), Central Air, Electric
Appliances
- Included: Dishwasher, Disposal, Electric Water Heater, Microwave, Refrigerator
- Laundry: In Hall
Features
- Master On Main Level, Split Bedroom Plan, Walk-In Closet(s)
- Flooring: Sustainable
- Windows: Double Pane Windows
- Basement: None
- Number of fireplaces: 1
- Fireplace features: Factory Built, Family Room, Gas Log
- Common walls with other units/homes: 2+ Common Walls
Interior area
- Total structure area: 3,393
- Total interior livable area: 3,393 sqft
- Finished area above ground: 3,393
- Finished area below ground: 0
Property
Parking
- Parking features: Attached, Garage, Kitchen Level
- Has attached garage: Yes
Accessibility
- Accessibility features: Accessible Full Bath, Accessible Hallway(s)
Features
- Levels: Two
- Stories: 2
- Patio & porch: Patio
- Body of water: None
Lot
- Size: 2,962 Square Feet
- Features: Corner Lot
Details
- Parcel number: 20012002690
Construction
Type & style
- Home type: Townhouse
- Architectural style: Brick 3 Side,Craftsman
- Property subtype: Townhouse
- Attached to another structure: Yes
Materials
- Concrete
- Roof: Composition
Condition
- Resale
- New construction: No
- Year built: 2019
Utilities & green energy
- Electric: 220 Volts
- Sewer: Public Sewer
- Water: Public
- Utilities for property: Cable Available, Electricity Available, High Speed Internet, Natural Gas Available, Phone Available, Sewer Available, Underground Utilities, Water Available
Community & HOA
Community
- Features: Retirement Community, Sidewalks, Street Lights, Near Shopping
- Security: Security System, Smoke Detector(s)
- Senior community: Yes
- Subdivision: Mars Hill Village
HOA
- Has HOA: Yes
- Services included: Maintenance Structure, Maintenance Grounds, Pest Control, Trash
- HOA fee: $4,560 annually
Location
- Region: Acworth
Financial & listing details
- Price per square foot: $164/sqft
- Tax assessed value: $519,290
- Annual tax amount: $1,960
- Date on market: 1/9/2025
- Cumulative days on market: 7 days
- Listing agreement: Exclusive Right To Sell
- Electric utility on property: Yes
Price history
| Date | Event | Price |
|---|---|---|
| 2/3/2025 | Sold | $555,000$164/sqft |
Source:  GAMLS #10437735 Report a problem GAMLS #10437735 Report a problem | ||
| 1/16/2025 | Pending sale | $555,000$164/sqft |
Source: GAMLS #10437735 Report a problem | ||
| 1/9/2025 | Listed for sale | $555,000-2.6%$164/sqft |
Source:  FMLS GA #7506946 Report a problem FMLS GA #7506946 Report a problem | ||
| 11/2/2024 | Listing removed | $570,000$168/sqft |
Source: FMLS GA #7429481 Report a problem | ||
| 8/22/2024 | Price change | $570,000-5%$168/sqft |
Source: GAMLS #10348303 Report a problem | ||
| 8/18/2024 | Price change | $599,900-2.8%$177/sqft |
Source: GAMLS #10348303 Report a problem | ||
| 7/30/2024 | Listed for sale | $617,000+45.5%$182/sqft |
Source: FMLS GA #7429481 Report a problem | ||
| 6/22/2021 | Sold | $424,000$125/sqft |
Source: Public Record Report a problem | ||
| 5/7/2021 | Pending sale | $424,000$125/sqft |
Source: FMLS GA #6866882 Report a problem | ||
| 4/21/2021 | Listed for sale | $424,000+2.2%$125/sqft |
Source: FMLS GA #6866882 Report a problem | ||
| 1/1/2021 | Listing removed | -- |
Source:  FMLS GA Report a problem FMLS GA Report a problem | ||
| 10/24/2020 | Listing removed | $2,400$1/sqft |
Source: RE/MAX Integrity #6791271 Report a problem | ||
| 10/11/2020 | Price change | $414,900-2.4%$122/sqft |
Source: RE/MAX Integrity #6746347 Report a problem | ||
| 10/9/2020 | Listed for rent | $2,400$1/sqft |
Source: RE/MAX Integrity #6791271 Report a problem | ||
| 8/29/2020 | Price change | $424,900-1%$125/sqft |
Source: RE/MAX Integrity #6746347 Report a problem | ||
| 7/2/2020 | Listed for sale | $429,000+17.1%$126/sqft |
Source: RE/MAX Integrity #6746347 Report a problem | ||
| 5/15/2019 | Sold | $366,463+6007.7%$108/sqft |
Source: Public Record Report a problem | ||
| 3/22/2019 | Sold | $6,000$2/sqft |
Source: Public Record Report a problem | ||
Public tax history
| Year | Property taxes | Tax assessment |
|---|---|---|
| 2024 | $1,960 -61.4% | $207,716 +23.5% |
| 2023 | $5,073 -0.7% | $168,248 |
| 2022 | $5,106 | $168,248 |
| 2021 | $5,106 +15.2% | $168,248 +15.2% |
| 2020 | $4,431 +421.4% | $146,000 +421.4% |
| 2019 | $850 | $28,000 |
Find assessor info on the county website
Neighborhood: 30101
Nearby homes
- $547,9004 bd3 ba3.3k sqft4813 Josie Way NW, Acworth, GA 30101Off Market
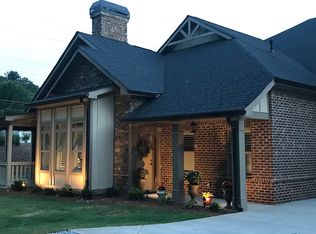
- $476,3003 bd3 ba2.2k sqft4809 Josie Way NW, Acworth, GA 30101Off Market
- $493,0003 bd3 ba3.2k sqft4817 Josie Way, Acworth, GA 30101Off Market

- $533,0003 bd3 ba3.2k sqft4817 Josie Way NW, Acworth, GA 30101Off Market
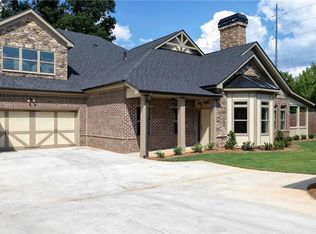
- $549,9004 bd3 ba3.3k sqft4814 Josie Way NW, Acworth, GA 30101Pending
- $569,4003 bd3 ba3.3k sqft4810 Josie Way NW, Acworth, GA 30101Off Market
- $588,7003 bd3 ba3.3k sqft3182 Kenna Dr NW, Acworth, GA 30101Off Market
- $625,0004 bd3 ba3.3k sqft3178 Kenna Dr NW, Acworth, GA 30101Sold
Nearby schools
GreatSchools rating
- 8/10Frey Elementary SchoolGrades: PK-5Distance: 0.8 mi
- 7/10Durham Middle SchoolGrades: 6-8Distance: 0.7 mi
- 8/10Allatoona High SchoolGrades: 9-12Distance: 2.4 mi
Schools provided by the listing agent
- Elementary: Frey
- Middle: Durham
- High: Allatoona
Source: GAMLS. This data may not be complete. We recommend contacting the local school district to confirm school assignments for this home.
Get a cash offer in 3 minutes
Find out how much your home could sell for in as little as 3 minutes with a no-obligation cash offer.
Estimated market value
$547,600
Get a cash offer in 3 minutes
Find out how much your home could sell for in as little as 3 minutes with a no-obligation cash offer.
Estimated market value
$547,600
- Georgia
- Cobb County
- Acworth
- 30101
- 4821 Josie Way NW
Nearby cities
Nearby zip codes
Other Acworth Topics
