Skip main navigation
Sold for $650,000
  • $650,000

    4821 Montgomery Ln APT 204, Bethesda, MD 20814

    2beds
    1,127sqft
    Condominium
    Built in 2003
    -- sqft lot
    $722,500 Zestimate®
    $577/sqft
    $3,452 Estimated rent

    Home value

    $722,500

    $679,000 - $773,000

    $3,452/mo

    Zestimate® history
    Loading
    Loading...

    Owner options

    List your home for rent

    $3,452/mo

    Rent Zestimate®

    Find your next renter with Zillow Rental Manager. Plus, with online applications, you can quickly screen prospective tenants – for free.

    Learn more

    $3,452/mo

    Rent Zestimate®

    Refinance and save

    $3,958/mo

    Est. payment

    Refinancing to a lower rate could help reduce your monthly payments and save thousands over the life of the loan.

    See today's rates

    $3,958/mo

    Est. payment

    Explore your selling options

    Work with a Zillow partner agent

    Leverage their expertise and Zillow's premium Showcase listings to get your home seen by more buyers.

    Get started

    List with your own agent

    Get your home in front of millions of buyers by listing it on Zillow.

    Learn how to do it

    Sell it yourself

    Take full control of how buyers see your home on Zillow by listing For Sale by Owner (FSBO).

    List your home

    What's special

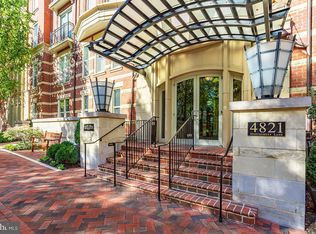
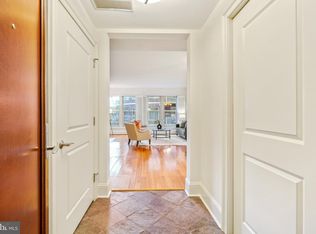
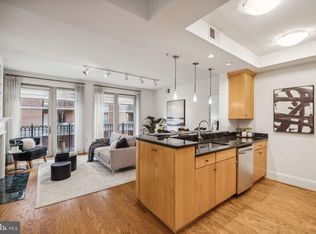
    SELLER AGREES TO PAY THE FIRST 3 MONTHS OF CONDO FEES WITH RATIFIED CONTRACT BY 11/15/2024! Welcome to 4821 Montgomery Lane #204 one of a few luxury condos in the urban section of Bethesda. Built in 2003 by PN Hoffman on a quiet and beautiful street just steps from the Metro, shopping, and a multitude of restaurants. The amenities include a 24-hour concierge, fitness center, and meeting/party room. Unit 204 is a two-bedroom, two-bathroom plus den condo with gleaming hardwood floors, fresh paints, and updates throughout. The kitchen is open to the living room. There is a bedroom on each side of the unit. A reserved parking spot and storage are included in the listing.

    Zillow last checked:

    Listing updated:

    Listed by:

    Jane Fairweather 240-223-4663,

    Long & Foster Real Estate, Inc.

    Bought with:

    Dalys Keith, 533359

    Coldwell Banker Realty

    Source: Bright MLS,MLS#: MDMC2137720MLS Logo

    Facts & features

    Interior

    Bedrooms & bathrooms
    • Bedrooms: 2
    • Bathrooms: 2
    • Full bathrooms: 2
    • Main level bathrooms: 2
    • Main level bedrooms: 2
    Basement
    • Area: 0
    Heating
    • Forced Air, Natural Gas
    Cooling
    • Central Air, Electric
    Appliances
    • Included: Microwave, Built-In Range, Dishwasher, Disposal, Dryer, Refrigerator, Washer, Electric Water Heater
    • Laundry: Washer In Unit, Dryer In Unit, In Unit
    Features
    • Combination Kitchen/Living, Kitchen - Galley, Walk-In Closet(s)
    • Windows: Window Treatments
    • Has basement: No
    • Number of fireplaces: 1
    Interior area
    • Total structure area: 1,127
    • Total interior livable area: 1,127 sqft
    • Finished area above ground: 1,127
    • Finished area below ground: 0

    Property

    Parking
    • Total spaces: 1
    • Parking features: Built In, Covered, Garage Door Opener, Attached
    • Attached garage spaces: 1
    Accessibility
    • Accessibility features: Accessible Elevator Installed
    Features
    • Levels: One
    • Stories: 1
    • Pool features: None
    Details
    • Additional structures: Above Grade, Below Grade
    • Parcel number: 160703420905
    • Zoning: N/A
    • Special conditions: Standard

    Construction

    Type & style
    • Home type: Condo
    • Property subtype: Condominium
    • Attached to another structure: Yes
    Materials
    • Mixed
    Condition
    • New construction: No
    • Year built: 2003

    Utilities & green energy

    • Sewer: Public Sewer
    • Water: Public

    Community & HOA

    Community
    • Condo and coop fee: $1,551 monthly
    • Subdivision: Edgemoor
    HOA
    • Has HOA: No
    • Amenities included: Concierge, Party Room, Fitness Center
    • Services included: Gas, Water, Sewer
    Location
    • Region: Bethesda

    Financial & listing details

    • Price per square foot: $577/sqft
    • Tax assessed value: $700,000
    • Annual tax amount: $8,085
    • Date on market: 6/28/2024
    • Listing agreement: Exclusive Right To Sell
    • Ownership: Condominium

    Price history

    DateEventPrice
    11/14/2024Sold$650,000$577/sqft
    Source: Bright MLS #MDMC2137720 Report a problem
    10/24/2024Pending sale$650,000$577/sqft
    Source: Bright MLS #MDMC2137720 Report a problem
    10/15/2024Contingent$650,000$577/sqft
    Source: Bright MLS #MDMC2137720 Report a problem
    10/10/2024Price change$650,000-7%$577/sqft
    Source: Bright MLS #MDMC2137720 Report a problem
    9/13/2024Price change$699,000-5.4%$620/sqft
    Source: Bright MLS #MDMC2137720 Report a problem
    7/22/2024Price change$739,000-4.6%$656/sqft
    Source: Long & Foster Broker Feed #MDMC2137720 Report a problem
    6/28/2024Listed for sale$775,000+0.3%$688/sqft
    Source: Long & Foster Broker Feed #MDMC2137720 Report a problem
    4/6/2007Sold$772,500+77.9%$685/sqft
    Source: Public Record Report a problem
    10/15/2003Sold$434,115$385/sqft
    Source: Public Record Report a problem

    Public tax history

    YearProperty taxesTax assessment
    2025$8,096 +0.5%$700,000
    2024$8,058 -0.1%$700,000
    2023$8,065 -2.5%$700,000 -6.7%
    2022$8,276 +2.4%$750,000 +2.3%
    2021$8,085 +2.3%$733,333 +2.3%
    2020$7,906 +7.5%$716,667 +2.4%
    2019$7,351 -0.2%$700,000 +5%
    2018$7,365 +2.5%$666,667 +5.3%
    2017$7,184 +24.8%$633,333 +5.6%
    2016$5,756 $600,000
    2015$5,756 $600,000
    2014$5,756 $600,000
    2013-- $600,000
    2012-- $600,000
    2011-- $600,000 -7.7%
    2010-- $650,000 +9.6%
    2009-- $593,332 +10.6%
    2008-- $536,666 +11.8%
    2007-- $480,000 +6%
    2006-- $453,000 +6.3%
    2005-- $426,000 +6.8%
    2004-- $399,000
    Find assessor info on the county website

    Neighborhood: Arlington North

    Nearby schools

    GreatSchools rating
    Schools provided by the listing agent
    • Elementary: Bethesda
    • Middle: Westland
    • High: Bethesda-chevy Chase
    • District: Montgomery County Public Schools

    Source: Bright MLS. This data may not be complete. We recommend contacting the local school district to confirm school assignments for this home.

    Get a cash offer in 3 minutes
    Find out how much your home could sell for in as little as 3 minutes with a no-obligation cash offer.
    Estimated market value
    $722,500
    Get a cash offer in 3 minutes
    Find out how much your home could sell for in as little as 3 minutes with a no-obligation cash offer.
    Estimated market value
    $722,500