Skip main navigation
Sold for $1,470,000
  • $1,470,000

    4821 Montgomery Ln APT 206, Bethesda, MD 20814

    2beds
    1,803sqft
    Condominium
    Built in 2003
    -- sqft lot
    $1,464,600 Zestimate®
    $815/sqft
    $5,332 Estimated rent

    Home value

    $1,464,600

    $1.39M - $1.54M

    $5,332/mo

    Zestimate® history
    Loading
    Loading...

    Owner options

    List your home for rent

    $5,332/mo

    Rent Zestimate®

    Find your next renter with Zillow Rental Manager. Plus, with online applications, you can quickly screen prospective tenants – for free.

    Learn more

    $5,332/mo

    Rent Zestimate®

    Refinance and save

    $9,288/mo

    Est. payment

    Refinancing to a lower rate could help reduce your monthly payments and save thousands over the life of the loan.

    See today's rates

    $9,288/mo

    Est. payment

    Explore your selling options

    Work with a Zillow partner agent

    Leverage their expertise and Zillow's premium Showcase listings to get your home seen by more buyers.

    Get started

    List with your own agent

    Get your home in front of millions of buyers by listing it on Zillow.

    Learn how to do it

    Sell it yourself

    Take full control of how buyers see your home on Zillow by listing For Sale by Owner (FSBO).

    List your home

    What's special

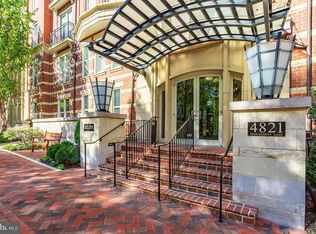
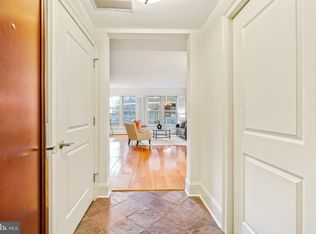
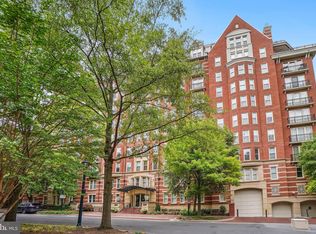
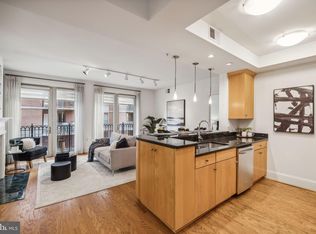
    Pristine condition luxury condo at The Edgemoor. This spacious two-bedroom plus den residence offers one of the best-designed layouts in the heart of downtown Bethesda. With its southern exposure, the home receives consistent natural light throughout the day, framing peaceful views of the tree-lined street below. Enter the foyer to the open interior, which features hardwood flooring and custom lighting. The kitchen serves as a central focal point, equipped with a full suite of Viking appliances, custom cabinetry, quality stone surfaces, and a large peninsula island with seating that opens into the dining and living spaces. The main living room is anchored by a gas fireplace and mounted smart TV above, flanked by custom built-ins, creating a comfortable area for entertaining. A separate den with custom built-in library provides a practical space for a home office. The spacious primary bedroom includes custom built-in closet systems to maximize storage, along with a large walk-in closet, and an en-suite bath featuring a double-sink vanity, soaking tub, and separate glass shower. The second bedroom features its own built-in desk, large closet, with easy access to the secondary private full bath. A half bath for guests, an in-unit washer and dryer, and a private storage unit and 2 reserved parking spaces, complete the home's features. The Edgemoor is a full-service building offering a 24-hour concierge, a fitness center, and updated common spaces, including a clubroom, lobby, and shared garden patios. The location is just steps from the shops, restaurants, and amenities of Bethesda Row, as well as the Bethesda Metro.

    Zillow last checked:

    Listing updated:

    Listed by:

    Avi Galanti 301-906-4996,

    Compass,

    Listing Team: Galanti Group

    Bought with:

    Mr. Kevin Conto, 0225275530

    Redfin Corp

    Source: Bright MLS,MLS#: MDMC2255924MLS Logo

    Facts & features

    Interior

    Bedrooms & bathrooms
    • Bedrooms: 2
    • Bathrooms: 3
    • Full bathrooms: 2
    • 1/2 bathrooms: 1
    • Main level bathrooms: 3
    • Main level bedrooms: 2
    Basement
    • Area: 0
    Heating
    • Central, Electric, Natural Gas
    Cooling
    • Central Air, Electric
    Appliances
    • Included: Dishwasher, Disposal, Dryer, Ice Maker, Microwave, Range Hood, Refrigerator, Stainless Steel Appliance(s), Washer, Gas Water Heater
    • Laundry: Dryer In Unit, Washer In Unit, In Unit
    Features
    • Bathroom - Stall Shower, Built-in Features, Combination Dining/Living, Crown Molding, Dining Area, Entry Level Bedroom, Open Floorplan, Kitchen - Gourmet, Kitchen Island, Primary Bath(s), Recessed Lighting, Upgraded Countertops, Wainscotting, Walk-In Closet(s), Wine Storage, 9'+ Ceilings
    • Flooring: Carpet, Ceramic Tile, Hardwood, Wood
    • Windows: Double Pane Windows, Energy Efficient, Window Treatments
    • Has basement: No
    • Number of fireplaces: 1
    • Fireplace features: Gas/Propane
    Interior area
    • Total structure area: 1,803
    • Total interior livable area: 1,803 sqft
    • Finished area above ground: 1,803
    • Finished area below ground: 0

    Property

    Parking
    • Total spaces: 2
    • Parking features: Storage, Basement, Garage Faces Front, Garage Door Opener, Inside Entrance, Underground, Lighted, Parking Space Conveys, Secured, Attached
    • Attached garage spaces: 2
    Accessibility
    • Accessibility features: Accessible Elevator Installed, No Stairs
    Features
    • Levels: One
    • Stories: 1
    • Patio & porch: Terrace
    • Exterior features: Extensive Hardscape, Other
    • Pool features: None
    • Has view: Yes
    • View description: City, Courtyard, Garden
    Lot
    • Features: Downtown
    Details
    • Additional structures: Above Grade, Below Grade
    • Additional parcels included: parking spaces have separate tax ID
    • Parcel number: 160703420927
    • Zoning: 00
    • Special conditions: Standard

    Construction

    Type & style
    • Home type: Condo
    • Architectural style: Other
    • Property subtype: Condominium
    • Attached to another structure: Yes
    Materials
    • Brick, Combination
    Condition
    • Very Good
    • New construction: No
    • Year built: 2003
    Details
    • Builder name: PN Hoffman

    Utilities & green energy

    • Sewer: Public Sewer
    • Water: Public

    Community & HOA

    Community
    • Security: 24 Hour Security, Desk in Lobby, Security Guard, Main Entrance Lock, Monitored, Security System
    • Condo and coop fee: $2,329 monthly
    • Subdivision: Edgemoor
    HOA
    • Has HOA: No
    • Amenities included: Common Grounds, Concierge, Elevator(s), Fitness Center, Party Room
    • Services included: Common Area Maintenance, Maintenance Structure, Gas, Management, Reserve Funds, Trash, Water
    • HOA name: Edgemoor Codm Residences
    Location
    • Region: Bethesda

    Financial & listing details

    • Price per square foot: $815/sqft
    • Tax assessed value: $1,216,667
    • Annual tax amount: $16,461
    • Date on market: 9/14/2026
    • Listing agreement: Exclusive Right To Sell
    • Inclusions: Appliances, Tv
    • Ownership: Condominium

    Price history

    DateEventPrice
    11/5/2026Sold$1,470,000-2%$815/sqft
    Source: Bright MLS #MDMC2255924 Report a problem
    10/23/2026Listed for sale$1,499,500$832/sqft
    Source: Bright MLS #MDMC2255924 Report a problem
    10/10/2026Contingent$1,499,500$832/sqft
    Source: Bright MLS #MDMC2255924 Report a problem
    10/5/2026Price change$1,499,500-3.2%$832/sqft
    Source: Bright MLS #MDMC2255924 Report a problem
    9/14/2026Listed for sale$1,549,000+31.8%$859/sqft
    Source: Bright MLS #MDMC2255924 Report a problem
    7/9/2019Sold$1,175,000-1.2%$652/sqft
    Source: Agent Provided Report a problem
    6/4/2019Price change$1,189,000-3.3%$659/sqft
    Source: Stuart & Maury, Inc. #MDMC662792 Report a problem
    5/14/2019Price change$1,229,000-4.7%$682/sqft
    Source: Stuart & Maury, Inc. #MDMC654312 Report a problem
    4/26/2019Listed for sale$1,289,000+6.1%$715/sqft
    Source: Stuart & Maury, Inc. #MDMC654312 Report a problem
    3/11/2011Sold$1,215,000+55.9%$674/sqft
    Source: Agent Provided Report a problem
    7/19/2004Sold$779,510$432/sqft
    Source: Public Record Report a problem

    Public tax history

    YearProperty taxesTax assessment
    2026$16,461 +9.7%$1,425,000 +9.6%
    2025$15,003 +4.2%$1,300,000 +4%
    2024$14,396 +4%$1,250,500 +4.1%
    2023$13,838 +8.9%$1,201,000 +4.3%
    2022$12,707 +0.1%$1,151,500
    2021$12,695 -0.1%$1,151,500
    2020$12,703 -5.3%$1,151,500 -11.4%
    2019$13,416 -0.2%$1,300,000 +6.8%
    2018$13,441 +4.9%$1,216,667 +7.4%
    2017$12,809 +28.2%$1,133,333 +7.9%
    2016$9,992 $1,050,000
    2015$9,992 $1,050,000
    2014$9,992 $1,050,000
    2013-- $1,050,000
    2012-- $1,050,000
    2011-- $1,050,000 -12.5%
    2010-- $1,200,000 +16.9%
    2009-- $1,026,666 +20.3%
    2008-- $853,333 +25.5%
    2007-- $680,000 +0%
    2006-- $679,666 +0%
    2005-- $679,333 +0%
    2004-- $679,000
    Find assessor info on the county website

    Neighborhood: Arlington North

    Nearby schools

    GreatSchools rating
    Schools provided by the listing agent
    • Elementary: Bethesda
    • Middle: Westland
    • High: Bethesda-chevy Chase
    • District: Montgomery County Public Schools

    Source: Bright MLS. This data may not be complete. We recommend contacting the local school district to confirm school assignments for this home.

    Get a cash offer in 3 minutes
    Find out how much your home could sell for in as little as 3 minutes with a no-obligation cash offer.
    Estimated market value

    $1,464,600

    Get a cash offer in 3 minutes
    Find out how much your home could sell for in as little as 3 minutes with a no-obligation cash offer.
    Estimated market value

    $1,464,600