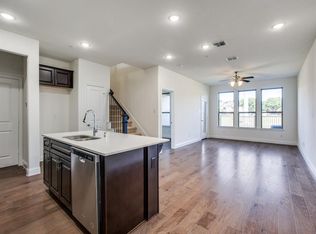
Location, Location, Location...This charming townhome sits across the street from some of Plano's nicest restaurants at Lakeside shopping and HEB, Plano's newest grocery store, walking distance. Know this home includes Plano's Sought after schools. The Outdoor living offers a Shaded covered patio and installed artificial turf for ease, enjoy direct access to Legacy Trails with beautiful hike and bike trails for miles of enjoyment. No developments will ever be built behind this location. WE Completely remodeled this with white quartz counters, subway tile backsplash, an oversized island with an open floor plan, gas range, California closets in Primary closet and seated built-in in room offers desk or vanity benefits. Second living upstairs can be used at a 4th bdrm with doors installed. All luxury vinyl floors everywhere and upgraded level 5 tiles in all closets, kiss your allergies good-bye! This loved barely lived in home offers a balcony off the Primary bdrm, natural light and so much more! Must see
Sold
Price Unknown
4821 Pasadena Dr, Plano, TX 75024
3beds
1,978sqft
Townhouse
Built in 2018
2,134 Square Feet Lot
$479,100 Zestimate®
$--/sqft
$3,210 Estimated rent
Home value
$479,100
$455,000 - $508,000
$3,210/mo
Zestimate® history
Owner options
List your home for rent
$3,210/mo
Rent Zestimate®
Find your next renter with Zillow Rental Manager. Plus, with online applications, you can quickly screen prospective tenants – for free.
$3,210/mo
Rent Zestimate®
Refinance and save
$230/mo
Est. payment
Refinancing to a lower rate could help reduce your monthly payments and save thousands over the life of the loan.
$230/mo
Est. payment
Explore your selling options
Work with a Zillow partner agent
Leverage their expertise and Zillow's premium Showcase listings to get your home seen by more buyers.
Get startedList with your own agent
Get your home in front of millions of buyers by listing it on Zillow.
Learn how to do itSell it yourself
Take full control of how buyers see your home on Zillow by listing For Sale by Owner (FSBO).
List your homeWhat's special
Shaded covered patioNatural lightWhite quartz countersSubway tile backsplashGas range
Zillow last checked:
Listing updated:
Listed by:
Jordan McMakin 0457458 214-770-1880,
Jordan McMakin Realty 214-770-1880
Bought with:
Mastan Kateeb Shaik
Powerstar Realty
Source: NTREIS,MLS#: 21126191
Facts & features
Interior
Bedrooms & bathrooms
- Bedrooms: 3
- Bathrooms: 3
- Full bathrooms: 2
- 1/2 bathrooms: 1
Primary bedroom
- Features: Built-in Features, Closet Cabinetry, Dual Sinks, En Suite Bathroom, Granite Counters, Stone Counters, Separate Shower
- Level: Second
- Dimensions: 15 x 17
Bedroom
- Features: Ceiling Fan(s), Walk-In Closet(s)
- Level: Second
- Dimensions: 13 x 11
Dining room
- Level: First
- Dimensions: 12 x 11
Family room
- Level: First
- Dimensions: 20 x 14
Living room
- Level: Second
- Dimensions: 10 x 12
Heating
- Central, ENERGY STAR Qualified Equipment, Zoned
Cooling
- Central Air, Ceiling Fan(s), Electric, ENERGY STAR Qualified Equipment, Zoned
Appliances
- Included: Dryer, Dishwasher, Disposal, Gas Range, Gas Water Heater, Microwave, Refrigerator, Washer
Features
- Chandelier, Cathedral Ceiling(s), Decorative/Designer Lighting Fixtures, Double Vanity, Eat-in Kitchen, Granite Counters, Kitchen Island, Open Floorplan, Pantry, Cable TV, Vaulted Ceiling(s), Walk-In Closet(s), Wired for Sound
- Has basement: No
- Has fireplace: No
Interior area
- Total interior livable area: 1,978 sqft
Property
Parking
- Total spaces: 2
- Parking features: Door-Multi, Driveway, Garage Faces Front, Garage, Garage Door Opener, Lighted
- Attached garage spaces: 2
- Has uncovered spaces: Yes
Features
- Levels: Two
- Stories: 2
- Pool features: None
Lot
- Size: 2,134 Square Feet
Details
- Parcel number: R1100400101001
Construction
Type & style
- Home type: Townhouse
- Architectural style: Craftsman,Traditional
- Property subtype: Townhouse
- Attached to another structure: Yes
Condition
- Year built: 2018
Utilities & green energy
- Sewer: Public Sewer
- Water: Public
- Utilities for property: Electricity Available, Electricity Connected, Natural Gas Available, Sewer Available, Separate Meters, Water Available, Cable Available
Community & HOA
Community
- Features: Community Mailbox, Curbs
- Subdivision: Harvard Villas
HOA
- Has HOA: Yes
- Services included: Association Management, Insurance
- HOA fee: $230 monthly
- HOA name: Goodwin & Co.
- HOA phone: 214-445-2711
Location
- Region: Plano
Financial & listing details
- Tax assessed value: $514,773
- Annual tax amount: $8,791
- Date on market: 12/4/2025
- Cumulative days on market: 349 days
- Electric utility on property: Yes
Price history
| Date | Event | Price |
|---|---|---|
| 3/26/2026 | Sold | -- |
Source: NTREIS #21126191 Report a problem | ||
| 2/25/2026 | Pending sale | $474,990$240/sqft |
Source: NTREIS #21126191 Report a problem | ||
| 2/21/2026 | Listed for sale | $474,990$240/sqft |
Source: NTREIS #21126191 Report a problem | ||
| 2/21/2026 | Contingent | $474,990$240/sqft |
Source: NTREIS #21126191 Report a problem | ||
| 2/18/2026 | Price change | $474,990-5%$240/sqft |
Source: NTREIS #21126191 Report a problem | ||
| 12/4/2025 | Listed for sale | $499,990+2.1%$253/sqft |
Source: NTREIS #21126191 Report a problem | ||
| 11/21/2025 | Listing removed | $489,900$248/sqft |
Source: NTREIS #21088780 Report a problem | ||
| 10/16/2025 | Listed for sale | $489,900-1.8%$248/sqft |
Source: NTREIS #21088780 Report a problem | ||
| 10/14/2025 | Listing removed | $499,000$252/sqft |
Source: NTREIS #20832665 Report a problem | ||
| 9/1/2025 | Price change | $499,000-2.9%$252/sqft |
Source: NTREIS #20832665 Report a problem | ||
| 5/29/2025 | Price change | $514,000-1%$260/sqft |
Source: NTREIS #20832665 Report a problem | ||
| 2/21/2025 | Listed for sale | $519,000$262/sqft |
Source: NTREIS #20832665 Report a problem | ||
Public tax history
| Year | Property taxes | Tax assessment |
|---|---|---|
| 2025 | $8,791 +31.1% | $514,773 +4.9% |
| 2024 | $6,704 +10.8% | $490,592 +10% |
| 2023 | $6,052 -11.4% | $445,993 +10% |
| 2022 | $6,834 +1.4% | $405,448 +10% |
| 2021 | $6,738 +3.6% | $368,589 +3.9% |
| 2020 | $6,505 +89.9% | $354,886 +111.6% |
| 2019 | $3,425 +230.1% | $167,738 +249.5% |
| 2018 | $1,037 | $48,000 +2.1% |
| 2017 | -- | $47,000 |
| 2016 | -- | -- |
Find assessor info on the county website
Neighborhood: 75024
Nearby homes
- $432,4003 bd2 ba1.7k sqft4825 Pasadena Dr, Plano, TX 75024Off Market
- $427,8004 bd3 ba1.9k sqft4817 Pasadena Dr, Plano, TX 75024Off Market
- $457,6003 bd2 ba1.8k sqft4829 Pasadena Dr, Plano, TX 75024Off Market
- $414,8003 bd3 ba1.7k sqft4813 Pasadena Dr, Plano, TX 75024Off Market

- $3,2503 bd3 ba1.9k sqft4809 Pasadena Dr, Plano, TX 75024For Rent
- $441,3003 bd2 ba1.7k sqft4833 Pasadena Dr, Plano, TX 75024Off Market
- $424,2003 bd3 ba1.9k sqft4805 Pasadena Dr, Plano, TX 75024Off Market
- $450,8004 bd3 ba2k sqft4837 Pasadena Dr, Plano, TX 75024Off Market
Nearby schools
GreatSchools rating
- 10/10Gulledge Elementary SchoolGrades: K-5Distance: 1 mi
- 10/10Robinson Middle SchoolGrades: 6-8Distance: 0.9 mi
- 9/10Jasper High SchoolGrades: 9-10Distance: 0.8 mi
Schools provided by the listing agent
- Elementary: Gulledge
- Middle: Robinson
- High: Jasper
- District: Plano ISD
Source: NTREIS. This data may not be complete. We recommend contacting the local school district to confirm school assignments for this home.
Get a cash offer in 3 minutes
Find out how much your home could sell for in as little as 3 minutes with a no-obligation cash offer.
Estimated market value
$479,100
Get a cash offer in 3 minutes
Find out how much your home could sell for in as little as 3 minutes with a no-obligation cash offer.
Estimated market value
$479,100
- Texas
- Collin County
- Plano
- 75024
- 4821 Pasadena Dr
Nearby cities
Nearby neighborhoods
Nearby zip codes
Other Plano Topics
