Price reduction 35k! Don’t miss out!!Welcome to this beautifully renovated 4BR/3B Private Pool home with spa and 2 Car garage, fenced with a beautifully landscaped .23 LOT in the desirable Bradenton Manatee Oaks. This well maintained home features a Newer roof as of August 2020, AC Unit cooling and heat pump replaced in April 2021, Hot water heater replaced in November 2021, Appliances are in excellent condition, pool heater replaced in March 2022, pool chlorinator replaced in October 2023. The home is a truly move-in ready with many other updates including repainted around the exterior and pool floor and walls, completely remodeled master bathroom and much more. Ideally located near Sarasota /Bradenton Airport, SR 70, I-75, UTC MALL, downtown Bradenton's waterfront dining, golfing, and short drive to all the stunning GULF beaches!! LOW HOA, NO CDD, and NO Flood Insurance. Call for your showing today!!
Sold for $550,000
$550,000
4822 30TH STREET COURT E, BRADENTON, FL 34203
4beds
2,346sqft
Single Family Residence
Built in 1987
0.25 Acres Lot
$538,500 Zestimate®
$234/sqft
$3,383 Estimated rent
Home value
$538,500
$490,000 - $592,000
$3,383/mo
Zestimate® history
Owner options
List your home for rent
$3,383/mo
Rent Zestimate®
Find your next renter with Zillow Rental Manager. Plus, with online applications, you can quickly screen prospective tenants – for free.
$3,383/mo
Rent Zestimate®
Refinance and save
$3,695/mo
Est. payment
Refinancing to a lower rate could help reduce your monthly payments and save thousands over the life of the loan.
$3,695/mo
Est. payment
Explore your selling options
Work with a Zillow partner agent
Leverage their expertise and Zillow's premium Showcase listings to get your home seen by more buyers.
Get startedList with your own agent
Get your home in front of millions of buyers by listing it on Zillow.
Learn how to do itSell it yourself
Take full control of how buyers see your home on Zillow by listing For Sale by Owner (FSBO).
List your homeWhat's special
Private poolCompletely remodeled master bathroomPool chlorinatorPool heaterNewer roofHot water heater
Zillow last checked:
Listing updated:
Listed by:
Shari Boschele 615-456-4402,
REALTY PLACE 941-212-2828
Bought with:
Tashka Mounts, 3512052
KELLER WILLIAMS ON THE WATER S
Source: Stellar MLS,MLS#: A4637169 Originating MLS: Sarasota - Manatee
Originating MLS: Sarasota - Manatee
Facts & features
Interior
Bedrooms & bathrooms
- Bedrooms: 4
- Bathrooms: 3
- Full bathrooms: 3
Rooms
- Room types: Utility Room
Primary bedroom
- Features: Walk-In Closet(s)
- Level: First
- Area: 224 Square Feet
- Dimensions: 14x16
Dining room
- Level: First
- Area: 100 Square Feet
- Dimensions: 10x10
Family room
- Level: First
- Area: 308 Square Feet
- Dimensions: 22x14
Kitchen
- Level: First
- Area: 130 Square Feet
- Dimensions: 13x10
Living room
- Level: First
- Area: 204 Square Feet
- Dimensions: 17x12
Heating
- Central
Cooling
- Central Air
Appliances
- Included: Dishwasher, Disposal, Dryer, Electric Water Heater, Microwave, Range, Refrigerator, Washer
- Laundry: Inside, Laundry Room
Features
- Ceiling Fan(s), Crown Molding, Eating Space In Kitchen, High Ceilings, Kitchen/Family Room Combo, Living Room/Dining Room Combo, Open Floorplan, Primary Bedroom Main Floor, Solid Surface Counters, Stone Counters, Vaulted Ceiling(s), Walk-In Closet(s)
- Flooring: Laminate, Porcelain Tile, Vinyl
- Doors: Sliding Doors
- Windows: Skylight(s), Window Treatments
- Has fireplace: Yes
- Fireplace features: Family Room
Interior area
- Total structure area: 3,159
- Total interior livable area: 2,346 sqft
Property
Parking
- Total spaces: 2
- Parking features: Garage - Attached
- Attached garage spaces: 2
Features
- Levels: One
- Stories: 1
- Patio & porch: Covered, Patio, Porch, Rear Porch, Screened
- Exterior features: Private Mailbox, Rain Gutters, Sidewalk, Storage
- Has private pool: Yes
- Pool features: Gunite, Heated, In Ground, Lighting, Screen Enclosure
- Has spa: Yes
- Spa features: Heated, In Ground
- Fencing: Fenced,Wood
- Has view: Yes
- View description: Pool, Trees/Woods
- Waterfront features: Lake
Lot
- Size: 0.25 Acres
- Features: Landscaped, Near Golf Course, Near Marina, Near Public Transit
- Residential vegetation: Mature Landscaping, Trees/Landscaped
Details
- Additional structures: Shed(s), Storage
- Parcel number: 1684814054
- Zoning: RSF4.5
- Special conditions: None
Construction
Type & style
- Home type: SingleFamily
- Property subtype: Single Family Residence
Materials
- Block, Concrete, Stucco
- Foundation: Slab
- Roof: Shingle
Condition
- New construction: No
- Year built: 1987
Utilities & green energy
- Sewer: Public Sewer
- Water: Public
- Utilities for property: Cable Available, Electricity Connected, Public, Sewer Connected, Water Connected
Community & HOA
Community
- Features: Lake, Public Boat Ramp, Golf Carts OK
- Pet fee: $0 monthly
- Subdivision: MANATEE OAKS
HOA
- Has HOA: Yes
- HOA fee: $32 monthly
- HOA name: Nicole Grier North
- HOA phone: 941-758-9454
Location
- Region: Bradenton
Financial & listing details
- Price per square foot: $234/sqft
- Tax assessed value: $393,337
- Annual tax amount: $6,578
- Date on market: 1/30/2025
- Cumulative days on market: 105 days
- Listing terms: Cash,Conventional,VA Loan
- Ownership: Fee Simple
- Total actual rent: 0
- Electric utility on property: Yes
- Road surface type: Asphalt, Concrete, Paved
Price history
| Date | Event | Price |
|---|---|---|
| 6/9/2025 | Sold | $550,000$234/sqft |
Source:  Stellar MLS #A4637169 Report a problem Stellar MLS #A4637169 Report a problem | ||
| 5/18/2025 | Pending sale | $550,000$234/sqft |
Source: Stellar MLS #A4637169 Report a problem | ||
| 3/24/2025 | Price change | $550,000-6%$234/sqft |
Source: Stellar MLS #A4637169 Report a problem | ||
| 1/30/2025 | Listed for sale | $585,000-2.3%$249/sqft |
Source: Stellar MLS #A4637169 Report a problem | ||
| 8/19/2024 | Listing removed | -- |
Source: Stellar MLS #A4609814 Report a problem | ||
| 6/29/2024 | Listed for sale | $599,000$255/sqft |
Source: Stellar MLS #A4609814 Report a problem | ||
| 6/11/2024 | Pending sale | $599,000$255/sqft |
Source: Stellar MLS #A4609814 Report a problem | ||
| 5/8/2024 | Listed for sale | $599,000+10.9%$255/sqft |
Source: Stellar MLS #A4609814 Report a problem | ||
| 5/26/2023 | Sold | $540,000-1.8%$230/sqft |
Source: Public Record Report a problem | ||
| 4/21/2023 | Pending sale | $549,850$234/sqft |
Source: Stellar MLS #A4567949 Report a problem | ||
| 4/20/2023 | Listed for sale | $549,850+59.4%$234/sqft |
Source: Stellar MLS #A4567949 Report a problem | ||
| 9/25/2020 | Sold | $345,000-1.4%$147/sqft |
Source: Public Record Report a problem | ||
| 8/9/2020 | Pending sale | $350,000$149/sqft |
Source: KELLER WILLIAMS ON THE WATER #A4474686 Report a problem | ||
| 8/8/2020 | Listed for sale | $350,000+180%$149/sqft |
Source: KELLER WILLIAMS ON THE WATER #A4474686 Report a problem | ||
| 8/21/1998 | Sold | $125,000$53/sqft |
Source: Public Record Report a problem | ||
Public tax history
| Year | Property taxes | Tax assessment |
|---|---|---|
| 2025 | $6,114 -10.8% | $393,337 -11.5% |
| 2024 | $6,853 +27.9% | $444,316 +18.5% |
| 2023 | $5,358 +2.8% | $375,018 +3% |
| 2022 | $5,214 +20.4% | $364,095 +22.5% |
| 2021 | $4,329 +94.9% | $297,307 +74.3% |
| 2020 | $2,221 +2.4% | $170,594 +2.3% |
| 2019 | $2,169 -5.6% | $166,759 +1.9% |
| 2018 | $2,298 +7.4% | $163,650 +2.1% |
| 2017 | $2,140 +8.9% | $160,284 +2.1% |
| 2016 | $1,965 | $156,987 +0.7% |
| 2015 | $1,965 | $155,896 +0.8% |
| 2014 | $1,965 +1.7% | $154,659 +1.5% |
| 2013 | $1,932 +193117% | $152,373 +1.7% |
| 2012 | $1 | $149,826 -4% |
| 2011 | $1 | $156,121 +0.7% |
| 2010 | -- | $154,980 -11.6% |
| 2009 | $2,290 -3.1% | $175,221 +0.1% |
| 2008 | $2,363 +5.7% | $175,046 +3% |
| 2007 | $2,235 +9.6% | $169,948 +13.9% |
| 2006 | $2,040 -5% | $149,188 +3% |
| 2005 | $2,148 +2.2% | $144,843 +3% |
| 2004 | $2,102 +8.3% | $140,624 +8.2% |
| 2003 | $1,941 +7.1% | $129,992 +2.4% |
| 2002 | $1,812 +3.5% | $126,945 +1.6% |
| 2001 | $1,750 +1.7% | $124,946 +3% |
| 2000 | $1,721 | $121,307 |
Find assessor info on the county website
Neighborhood: 34203
Nearby homes
- $364,0003 bd2 ba1.5k sqft4826 30th Street Ct E, Bradenton, FL 34203Off Market
- $416,9003 bd2 ba2k sqft4818 30th Street Ct E, Bradenton, FL 34203Off Market
- $371,8004 bd2 ba1.9k sqft4823 30th Street Ct E, Bradenton, FL 34203Off Market
- $374,2003 bd2 ba1.7k sqft4825 30th Street Ct E, Bradenton, FL 34203Off Market
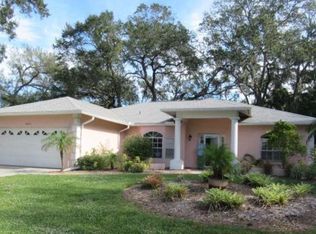
- $404,2003 bd2 ba2.4k sqft4904 30th Street Ct E, Bradenton, FL 34203Off Market
- $371,8003 bd2 ba1.6k sqft4907 30th, Bradenton, FL 34203Off Market
- $306,9003 bd2 ba1.3k sqft4903 30th Street Ct E, Bradenton, FL 34203Off Market
- $399,9003 bd2 ba1.5k sqft3008 48th Avenue Dr E, Bradenton, FL 34203Sold
Nearby schools
GreatSchools rating
- 8/10Tara Elementary SchoolGrades: PK-5Distance: 3.6 mi
- 4/10Braden River Middle SchoolGrades: 6-8Distance: 5.8 mi
- 4/10Braden River High SchoolGrades: 9-12Distance: 2.8 mi
Get a cash offer in 3 minutes
Find out how much your home could sell for in as little as 3 minutes with a no-obligation cash offer.
Estimated market value
$538,500
Get a cash offer in 3 minutes
Find out how much your home could sell for in as little as 3 minutes with a no-obligation cash offer.
Estimated market value
$538,500
- Florida
- Manatee County
- Bradenton
- 34203
- 4822 30TH STREET COURT E
Nearby cities
Nearby neighborhoods
Nearby zip codes
Other Bradenton Topics
