Skip main navigation
Sold for $530,000
  • $530,000

    4822 Forest Pines Dr, Upper Marlboro, MD 20772

    3beds
    1,760sqft
    Townhouse
    Built in 2015
    2,224 Square Feet Lot
    $513,800 Zestimate®
    $301/sqft
    $3,216 Estimated rent

    Home value

    $513,800

    $488,000 - $539,000

    $3,216/mo

    Zestimate® history
    Loading
    Loading...

    Owner options

    List your home for rent

    $3,216/mo

    Rent Zestimate®

    Find your next renter with Zillow Rental Manager. Plus, with online applications, you can quickly screen prospective tenants – for free.

    Learn more

    $3,216/mo

    Rent Zestimate®

    Refinance and save

    $3,453/mo

    Est. payment

    Refinancing to a lower rate could help reduce your monthly payments and save thousands over the life of the loan.

    See today's rates

    $3,453/mo

    Est. payment

    Explore your selling options

    Work with a Zillow partner agent

    Leverage their expertise and Zillow's premium Showcase listings to get your home seen by more buyers.

    Get started

    List with your own agent

    Get your home in front of millions of buyers by listing it on Zillow.

    Learn how to do it

    Sell it yourself

    Take full control of how buyers see your home on Zillow by listing For Sale by Owner (FSBO).

    List your home

    What's special

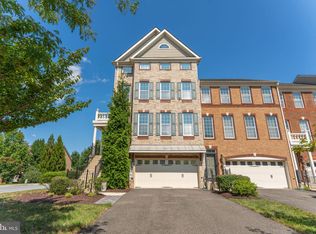
    Lower-level rec roomStylish backsplashBrick front and sideEnclosed yardShining hardwood floorsStainless steel appliancesSpacious deck
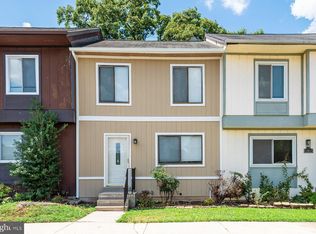
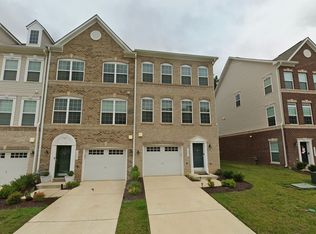
    Step into this enchanting oasis! As you approach and enter, the inviting warmth of this alluring end-unit townhome greets you. Illuminated by natural light, it provides all the comforts you seek. The exterior features a brick front and side, an enclosed yard, a spacious deck, and a bespoke rear patio. The entry level welcomes you with shining hardwood floors that lead to a lower-level Rec Room, perfect for relaxation or social events. A full bathroom on this level offers guests, or family members added convenience. The heart Discover this captivating retreat! As you draw near and step inside, the warm embrace of this charming end-unit townhouse welcomes you. Bathed in natural light, it offers all the comforts you desire. The exterior boasts a brick front and side, a private yard, an expansive deck, and a custom rear patio. The main entrance introduces you to gleaming hardwood floors, leading to a lower-level Rec Room, ideal for unwinding or hosting gatherings. A full bathroom on this floor provides guests or family members added convenience. The second level, the home's focal point, features a gourmet kitchen with stainless steel appliances, a four-burner cooktop, and a double oven, a delight for culinary enthusiasts. It also includes granite countertops and a stylish backsplash. The open-plan living space is a cozy haven for relaxation and entertainment, enhanced by an integrated surround sound system. The upper floors offer custom closets for effortless organization. Extending over 2,700 square feet of meticulously crafted living area, this townhouse blends comfort, practicality, and sophistication, standing ready to be your new home. This remarkable property boasts unmatched amenities and is conveniently located just minutes from Andrews AFB, other nearby Military Bases, Washington, D.C., The MGM National Harbor, and Tanger Outlets.

    Zillow last checked:

    Listing updated:

    Listed by:

    Brandon Cornell Johnson 202-553-3518,

    Fairfax Realty Premier,

    Co-Listing Agent: Kirk Chatman 240-447-1977,

    Fairfax Realty Premier

    Bought with:

    saundra peters, 675437

    Keller Williams Preferred Properties

    Source: Bright MLS,MLS#: MDPG2127768MLS Logo

    Facts & features

    Interior

    Bedrooms & bathrooms
    • Bedrooms: 3
    • Bathrooms: 4
    • Full bathrooms: 3
    • 1/2 bathrooms: 1
    • Main level bathrooms: 1
    Basement
    • Area: 868
    Heating
    • Central, Heat Pump, Natural Gas
    Cooling
    • Central Air, Ceiling Fan(s), Electric
    Appliances
    • Included: Gas Water Heater
    • Laundry: Upper Level, Washer In Unit, Dryer In Unit
    Features
    • 9'+ Ceilings
    • Flooring: Carpet, Ceramic Tile, Hardwood
    • Has basement: No
    • Has fireplace: No
    Interior area
    • Total structure area: 2,628
    • Total interior livable area: 1,760 sqft
    • Finished area above ground: 1,760
    • Finished area below ground: 0

    Property

    Parking
    • Total spaces: 1
    • Parking features: Garage Door Opener, Inside Entrance, Attached, On Street
    • Attached garage spaces: 1
    • Has uncovered spaces: Yes
    Accessibility
    • Accessibility features: None
    Features
    • Levels: Three
    • Stories: 3
    • Patio & porch: Deck, Brick, Patio
    • Pool features: Community
    • Fencing: Vinyl,Back Yard
    Lot
    • Size: 2,224 Square Feet
    Details
    • Additional structures: Above Grade, Below Grade
    • Parcel number: 17065548428
    • Zoning: LCD
    • Special conditions: Standard

    Construction

    Type & style
    • Home type: Townhouse
    • Architectural style: Colonial
    • Property subtype: Townhouse
    Materials
    • Frame
    • Foundation: Slab
    • Roof: Asphalt,Shingle
    Condition
    • New construction: No
    • Year built: 2015

    Utilities & green energy

    • Sewer: Public Sewer
    • Water: Public
    • Utilities for property: Cable Available, Electricity Available, Natural Gas Available, Phone Available, Sewer Available, Water Available

    Community & HOA

    Community
    • Subdivision: Smith Home Farm
    HOA
    • Has HOA: Yes
    • HOA fee: $126 monthly
    Location
    • Region: Upper Marlboro

    Financial & listing details

    • Price per square foot: $301/sqft
    • Tax assessed value: $411,033
    • Annual tax amount: $6,108
    • Date on market: 10/7/2024
    • Listing agreement: Exclusive Right To Sell
    • Listing terms: VA Loan,Conventional,FHA,Cash
    • Ownership: Fee Simple

    Price history

    DateEventPrice
    10/31/2024Sold$530,000+1.9%$301/sqft
    Source: Bright MLS #MDPG2127768 Report a problem
    10/11/2024Contingent$520,000$295/sqft
    Source: Bright MLS #MDPG2127768 Report a problem
    10/7/2024Listed for sale$520,000+36.8%$295/sqft
    Source: Bright MLS #MDPG2127768 Report a problem
    7/14/2015Sold$379,990$216/sqft
    Source: Public Record Report a problem

    Public tax history

    YearProperty taxesTax assessment
    2025$6,848 +49.8%$435,367 +5.9%
    2024$4,571 +6.3%$411,033 +6.3%
    2023$4,300 $386,700
    2022$4,300 +4.7%$386,700 +4.7%
    2021$4,107 +2.4%$369,300 +2.4%
    2020$4,010 -17.5%$360,600 +10.2%
    2019$4,862 $327,200
    2018$4,862 +5.4%$327,200 +5.4%
    2017$4,614 $310,500 +2.7%
    2016-- $302,333 +2.8%
    2015-- $294,167 +1861.1%
    2014-- $15,000
    Find assessor info on the county website

    Neighborhood: Westphalia

    Nearby schools

    GreatSchools rating
    Schools provided by the listing agent
    • Middle: James Madison
    • High: Dr. Henry A. Wise, Jr.
    • District: Prince George's County Public Schools

    Source: Bright MLS. This data may not be complete. We recommend contacting the local school district to confirm school assignments for this home.

    Get a cash offer in 3 minutes
    Find out how much your home could sell for in as little as 3 minutes with a no-obligation cash offer.
    Estimated market value
    $513,800
    Get a cash offer in 3 minutes
    Find out how much your home could sell for in as little as 3 minutes with a no-obligation cash offer.
    Estimated market value
    $513,800