Skip main navigation
Closed
  • $1,300,000

    4822 Snow Blossom Ln, Brecksville, OH 44141

    4beds
    8,408sqft
    Single Family Residence
    Built in 2008
    1.3 Acres Lot
    $1,340,800 Zestimate®
    $155/sqft
    $6,318 Estimated rent

    Home value

    $1,340,800

    Estimated sales range

    Not available

    $6,318/mo

    Zestimate® history
    Loading
    Loading...

    Owner options

    List your home for rent

    $6,318/mo

    Rent Zestimate®

    Find your next renter with Zillow Rental Manager. Plus, with online applications, you can quickly screen prospective tenants – for free.

    Learn more

    $6,318/mo

    Rent Zestimate®

    Refinance and save

    $8,326/mo

    Est. payment

    Refinancing to a lower rate could help reduce your monthly payments and save thousands over the life of the loan.

    See today's rates

    $8,326/mo

    Est. payment

    Explore your selling options

    Work with a Zillow partner agent

    Leverage their expertise and Zillow's premium Showcase listings to get your home seen by more buyers.

    Get started

    List with your own agent

    Get your home in front of millions of buyers by listing it on Zillow.

    Learn how to do it

    Sell it yourself

    Take full control of how buyers see your home on Zillow by listing For Sale by Owner (FSBO).

    List your home

    What's special

    Gas fireplaceBalcony for morning coffeeOpen-concept dream kitchenBeautifully landscaped patio areaExpansive primary suiteStainless steel appliancesSpa-like bath
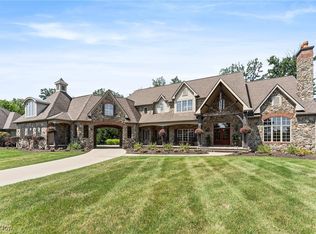
    Step into the double stairway grand foyer of this luxurious custom-built four-bedroom home—a true stunner with over 5,000 square feet of living space on 1.3+ scenic acres. Designed for both family life and effortless entertaining, this property delivers the WOW factor from the moment you enter. The heart of the home is the open-concept dream kitchen, featuring an oversized island with bar seating, a cozy hearth room with fireplace, stainless steel appliances, a walk-through butler’s pantry, and easy access to a charming covered back porch—perfect for hosting guests or relaxing in style.The main floor offers unmatched flexibility with a private office or guest/in-law suite, complete with a full en-suite bath. You'll also find one of two laundry rooms (one on each level), a sun-filled great room with a double sided fireplace, and elegant architectural details throughout.Upstairs, the expansive primary suite offers a true retreat with a private reading room and balcony for morning coffee. The spa-like bath includes dual sinks, soaking tub, a recently updated walk-in shower, and lovely walk in primary closet with custom built-ins to streamline your daily routine. Each of the additional bedrooms features its own en-suite bath and walk-in closet, providing comfort and privacy for family or guests. The backyard oasis is ideal for year-round enjoyment with a beautifully landscaped patio area WITH another gas fireplace, ceiling fans, and a tranquil natural setting—perfect for warm summer nights or crisp fall afternoons. Additional amenities include side load 3 car garage with separate lower level access/13 course basement and area with an official basketball court !!

    Zillow last checked:

    Listing updated:

    Listed by:

    Katy Brahler 440-724-4313 katybrahler@yahoo.com,

    RE/MAX Above & Beyond

    Bought with:

    Chris Davidson, 2009002301

    Howard Hanna

    Source: MLS Now,MLS#: 5144920MLS LogoOriginating MLS: Akron Cleveland Association of REALTORS

    Facts & features

    Interior

    Bedrooms & bathrooms
    • Bedrooms: 4
    • Bathrooms: 5
    • Full bathrooms: 4
    • 1/2 bathrooms: 1
    • Main level bathrooms: 2
    • Main level bedrooms: 1
    Heating
    • Forced Air
    Cooling
    • Central Air
    Appliances
    • Included: Dryer, Dishwasher, Disposal, Range, Refrigerator, Washer
    • Laundry: Main Level, Laundry Room, Multiple Locations, Upper Level
    Features
    • Ceiling Fan(s), Cathedral Ceiling(s), Entrance Foyer, Eat-in Kitchen, Granite Counters, High Ceilings, Kitchen Island, Open Floorplan, Recessed Lighting, Storage
    • Basement: Unfinished
    • Number of fireplaces: 1
    • Fireplace features: Family Room, Living Room
    Interior area
    • Total structure area: 8,408
    • Total interior livable area: 8,408 sqft
    • Finished area above ground: 5,224
    • Finished area below ground: 3,184

    Property

    Parking
    • Total spaces: 3
    • Parking features: Attached, Concrete, Electricity, Garage, Garage Door Opener, Garage Faces Side
    • Attached garage spaces: 3
    Features
    • Levels: Two
    • Stories: 2
    • Patio & porch: Covered, Patio, Balcony
    • Exterior features: Balcony
    Lot
    • Size: 1.3 Acres
    Details
    • Parcel number: 60419061

    Construction

    Type & style
    • Home type: SingleFamily
    • Architectural style: Colonial
    • Property subtype: Single Family Residence
    Materials
    • Vinyl Siding
    • Roof: Asphalt,Fiberglass
    Condition
    • Year built: 2008

    Utilities & green energy

    • Sewer: Public Sewer
    • Water: Public

    Community & HOA

    Community
    • Subdivision: Four Seasons/Brecksville
    HOA
    • Has HOA: Yes
    • HOA fee: $750 annually
    • HOA name: Four Season Of Brecksville
    Location
    • Region: Brecksville

    Financial & listing details

    • Price per square foot: $155/sqft
    • Tax assessed value: $998,000
    • Annual tax amount: $18,298
    • Date on market: 8/1/2025
    • Listing terms: Cash,Conventional,FHA,VA Loan

    Price history

    DateEventPrice
    8/15/2025Sold$1,300,000+8.3%$155/sqft
    Source: MLS Now #5144920 Report a problem
    8/1/2025Pending sale$1,200,000$143/sqft
    Source: MLS Now #5144920 Report a problem
    8/1/2025Listed for sale$1,200,000+610.1%$143/sqft
    Source: MLS Now #5144920 Report a problem
    3/19/2008Sold$169,000$20/sqft
    Source: Public Record Report a problem

    Public tax history

    YearProperty taxesTax assessment
    2025$18,989 +0%$349,300
    2024$18,988 +4.9%$349,300 +23.8%
    2023$18,105 $282,240
    2022-- $282,240
    2021$17,842 -4.3%$282,240 +6%
    2020$18,640 +3.6%$266,250 +0%
    2019$17,998 -7.8%$266,240 0%
    2018$19,528 +7.7%$266,250 +11.4%
    2017$18,125 +9.3%$239,060
    2016$16,581 $239,060
    2015$16,581 +7.6%$239,060 +10%
    2014$15,416 +1.1%$217,320
    2013$15,249 +3.1%$217,320
    2012$14,796 -4%$217,320 -5.7%
    2011$15,420 +0%$230,440
    2010$15,416 +49.4%$230,440 +53.1%
    2009$10,319 +45.2%$150,500 +154.3%
    2008$7,107 +61.8%$59,190
    2007$4,391 -4.2%$59,190
    2006$4,582 $59,190
    2005-- --
    2004$4,229 $58,730
    Find assessor info on the county website

    Neighborhood: 44141

    Nearby schools

    GreatSchools rating
    Schools provided by the listing agent
    • District: Brecksville-Broadview - 1806

    Source: MLS Now. This data may not be complete. We recommend contacting the local school district to confirm school assignments for this home.

    Get a cash offer in 3 minutes
    Find out how much your home could sell for in as little as 3 minutes with a no-obligation cash offer.
    Estimated market value
    $1,340,800
    Get a cash offer in 3 minutes
    Find out how much your home could sell for in as little as 3 minutes with a no-obligation cash offer.
    Estimated market value
    $1,340,800