Skip main navigation
Closed
  • $1,550,000

    4818 Snow Blossom Ln, Brecksville, OH 44141

    5beds
    --sqft
    Single Family Residence
    Built in 2005
    1.3 Acres Lot
    $1,711,000 Zestimate®
    $--/sqft
    $7,269 Estimated rent

    Home value

    $1,711,000

    $1.61M - $1.83M

    $7,269/mo

    Zestimate® history
    Loading
    Loading...

    Owner options

    List your home for rent

    $7,269/mo

    Rent Zestimate®

    Find your next renter with Zillow Rental Manager. Plus, with online applications, you can quickly screen prospective tenants – for free.

    Learn more

    $7,269/mo

    Rent Zestimate®

    Refinance and save

    $9,783/mo

    Est. payment

    Refinancing to a lower rate could help reduce your monthly payments and save thousands over the life of the loan.

    See today's rates

    $9,783/mo

    Est. payment

    Explore your selling options

    Work with a Zillow partner agent

    Leverage their expertise and Zillow's premium Showcase listings to get your home seen by more buyers.

    Get started

    List with your own agent

    Get your home in front of millions of buyers by listing it on Zillow.

    Learn how to do it

    Sell it yourself

    Take full control of how buyers see your home on Zillow by listing For Sale by Owner (FSBO).

    List your home

    What's special

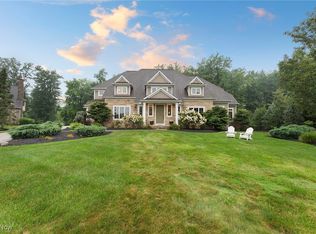
    Welcome to this luxurious Colonial masterpiece, where every detail has been meticulously crafted to offer both elegance and comfort. This stunning 6-bedroom, 6.5-bathroom home, set on over 1.3 acres, is designed to captivate even the most discerning buyers with its exceptional curb appeal and high-end features.The exterior of the home showcases a beautiful Fieldstone façade, blending classic charm with eye-catching appeal. A large front porch welcomes you into a grand 2-story entryway, featuring a gracefully curved stairwell. The open floor plan seamlessly connects to the expansive living room, which includes a sophisticated wood-burning fireplace and a stylish coffee-bar area. The chef’s kitchen is a culinary dream, equipped with premium Sub-Zero and Wolf appliances, a walk-in pantry, and an eat-in breakfast bar with sitting area. Enjoy your morning coffee by the additional fireplace, creating a warm and inviting space perfect for fall and winter mornings.The first floor also offers a convenient laundry room and a mudroom with ample storage. Two primary bedrooms—one on the first floor and one on the second—feature elegant tray ceilings and abundant natural light. Additionally, there are four spacious bedrooms, with two of them boasting private en-suite baths.Upstairs, a luxurious coffee room enhances the living experience and leads to an additional bedroom or office with its own separate entryway.Step outside to discover a fenced-in pool and entertaining area, complete with another fireplace for year-round gatherings. The gas-heated pool includes equipment to ensure comfort and convenience..... experience the perfect blend of luxury and functionality in this exceptional residence which is not just a home; it’s a lifestyle.

    Zillow last checked:

    Listing updated:

    Listed by:

    Katy Brahler katybrahler@yahoo.com440-724-4313,

    RE/MAX Above & Beyond

    Bought with:

    Sylvia Incorvaia, 411497

    EXP Realty, LLC.

    Source: MLS Now,MLS#: 5064810MLS LogoOriginating MLS: Akron Cleveland Association of REALTORS

    Facts & features

    Interior

    Bedrooms & bathrooms
    • Bedrooms: 5
    • Bathrooms: 7
    • Full bathrooms: 6
    • 1/2 bathrooms: 1
    • Main level bathrooms: 2
    • Main level bedrooms: 1
    Heating
    • Forced Air
    Cooling
    • Central Air
    Appliances
    • Included: Dryer, Dishwasher, Disposal, Microwave, Range, Refrigerator, Washer
    • Laundry: Main Level, Laundry Room
    Features
    • Breakfast Bar, Ceiling Fan(s), Cathedral Ceiling(s), Central Vacuum, Bar, Jetted Tub
    • Basement: Finished,Partially Finished
    • Number of fireplaces: 3
    • Fireplace features: Living Room, Outside, Wood Burning

    Property

    Parking
    • Total spaces: 4
    • Parking features: Attached, Detached, Garage, Garage Door Opener, Garage Faces Side
    • Attached garage spaces: 4
    Features
    • Levels: Two
    • Stories: 2
    • Patio & porch: Rear Porch, Front Porch, Patio
    • Exterior features: Covered Courtyard, Sprinkler/Irrigation, Lighting, Outdoor Grill
    • Has private pool: Yes
    • Pool features: Fenced, Filtered, In Ground, Outdoor Pool, Pool Cover, Pool Sweep
    Lot
    • Size: 1.3 Acres
    • Features: Sprinklers In Rear, Sprinklers In Front, Landscaped
    Details
    • Parcel number: 60419062

    Construction

    Type & style
    • Home type: SingleFamily
    • Architectural style: Colonial
    • Property subtype: Single Family Residence
    Materials
    • Stone, Vinyl Siding
    • Roof: Asphalt
    Condition
    • Year built: 2005
    Details
    • Builder name: Petros

    Utilities & green energy

    • Sewer: Public Sewer
    • Water: Public

    Community & HOA

    Community
    • Security: Smoke Detector(s)
    • Subdivision: Four Seasons/Brecksville P
    HOA
    • Has HOA: Yes
    • HOA fee: $750 annually
    • HOA name: Four Seasond
    Location
    • Region: Brecksville

    Financial & listing details

    • Tax assessed value: $1,300,000
    • Annual tax amount: $26,893
    • Date on market: 8/23/2024
    • Cumulative days on market: 66 days
    • Listing terms: Cash,Conventional

    Price history

    DateEventPrice
    10/31/2024Sold$1,550,000+3.7%
    Source: MLS Now #5064810 Report a problem
    10/28/2024Pending sale$1,495,000
    Source: MLS Now #5064810 Report a problem
    8/30/2024Contingent$1,495,000
    Source: MLS Now #5064810 Report a problem
    8/23/2024Listed for sale$1,495,000+8.2%
    Source: MLS Now #5064810 Report a problem
    4/29/2019Listing removed$1,382,000
    Source: Howard Hanna - Brecksville #4050369 Report a problem
    11/2/2018Listed for sale$1,382,000-1.1%
    Source: Howard Hanna #4050369 Report a problem
    9/28/2018Listing removed$1,397,000
    Source: Howard Hanna - Brecksville #3944307 Report a problem
    9/29/2017Listed for sale$1,397,000+605.6%
    Source: Howard Hanna - Brecksville #3944307 Report a problem
    9/22/2004Sold$198,000
    Source: Public Record Report a problem

    Public tax history

    YearProperty taxesTax assessment
    2025$24,735 +2.1%$455,000
    2024$24,216 -4.3%$455,000 +13%
    2023$25,301 $402,500 -5.9%
    2022-- $427,670
    2021$26,470 -4.3%$427,670 +6%
    2020$27,657 +1.4%$403,450 +0%
    2019$27,273 -3.1%$403,440 0%
    2018$28,131 +7.7%$403,450 +12.7%
    2017$26,126 +9.7%$358,050
    2016$23,813 $358,050
    2015$23,813 +7.7%$358,050 +10%
    2014$22,111 +1.1%$325,500
    2013$21,860 +3.3%$325,500
    2012$21,157 -5.7%$325,500 -7.3%
    2011$22,440 +0%$351,230
    2010$22,434 +0.6%$351,230
    2009$22,299 +0.6%$351,230 -3%
    2008$22,171 +2.1%$362,220
    2007$21,714 -0.1%$362,220
    2006$21,737 $362,220
    2005-- --
    2004$4,176 $57,860
    Find assessor info on the county website

    Neighborhood: 44141

    Nearby schools

    GreatSchools rating
    Schools provided by the listing agent
    • District: Brecksville-Broadview - 1806

    Source: MLS Now. This data may not be complete. We recommend contacting the local school district to confirm school assignments for this home.

    Get a cash offer in 3 minutes
    Find out how much your home could sell for in as little as 3 minutes with a no-obligation cash offer.
    Estimated market value
    $1,711,000
    Get a cash offer in 3 minutes
    Find out how much your home could sell for in as little as 3 minutes with a no-obligation cash offer.
    Estimated market value
    $1,711,000