Skip main navigation
Sold for $605,000
  • Listed by: Seven Gables Real Estate • Jason Croswell • Contact: 714-500-3300
    Bought with: None MRML
    $605,000

    4822 Tiara Dr APT 104, Huntington Beach, CA 92649

    1beds
    730sqft
    Condominium
    Built in 1984
    -- sqft lot
    $162,000 Zestimate®
    $829/sqft
    $2,692 Estimated rent

    Home value

    $162,000

    $149,000 - $175,000

    $2,692/mo

    Zestimate® history
    Loading
    Loading...

    Owner options

    List your home for rent

    $2,692/mo

    Rent Zestimate®

    Find your next renter with Zillow Rental Manager. Plus, with online applications, you can quickly screen prospective tenants – for free.

    Learn more

    $2,692/mo

    Rent Zestimate®

    Refinance and save

    $4,345/mo

    Est. payment

    Refinancing to a lower rate could help reduce your monthly payments and save thousands over the life of the loan.

    See today's rates

    $4,345/mo

    Est. payment

    Explore your selling options

    Work with a Zillow partner agent

    Leverage their expertise and Zillow's premium Showcase listings to get your home seen by more buyers.

    Get started

    List with your own agent

    Get your home in front of millions of buyers by listing it on Zillow.

    Learn how to do it

    Sell it yourself

    Take full control of how buyers see your home on Zillow by listing For Sale by Owner (FSBO).

    List your home

    What's special

    Sparkling newly updated poolVibrant gated communityCozy fireplaceWaterfall faucetsPrivate patioSingle-level gemRenovated bathroom
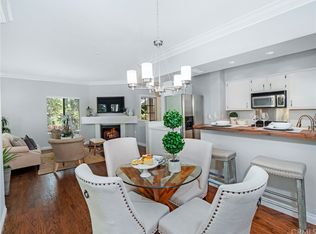
    ASSUMABLE FHA LOAN AT 3.375%!! CALL FOR DETAILS. Step into a slice of paradise in this vibrant, gated community that perfectly captures the essence of resort-style beach living. This single-level gem is a beautifully maintained 1-bedroom, 1-bath condo that’s ready to welcome you home with charm and comfort. Freshly painted and detailed to perfection, this home greets you with brand-new hardscaping and elegant brickwork that sets the tone for what’s inside. Kick back in the inviting living room, complete with a cozy fireplace for those laid-back evenings. The kitchen is a culinary delight featuring sleek stainless steel appliances, granite countertops, and generous cabinet space—perfect for whipping up your favorite meals. When it’s time to unwind, retreat to your spacious bedroom, highlighted by a stylish barn door and full-length mirrored wardrobes. You'll be wowed by the renovated bathroom with its dual sinks, waterfall faucets, and a stunning glass-enclosed walk-in shower adorned with shimmering mosaic tiles. Spend your weekends soaking up the sun on the private patio or taking a dip in the sparkling, newly updated pool. Bonus perks include a one-car garage with additional storage and an assigned parking spot—because convenience matters. Best of all? You're just about a mile from the beach and minutes from Huntington Harbour, downtown HB, Pacific City, scenic wetlands, dog-friendly beaches, parks, playgrounds, shopping, dining, and more.

    Zillow last checked:

    Listing updated:

    Listed by:

    Jason Croswell DRE #02009492 714-225-0106,

    Seven Gables Real Estate

    Bought with:

    NONE NONE, DRE #N/A

    None MRML

    Source: CRMLS,MLS#: OC25136516MLS LogoOriginating MLS: California Regional MLS

    Facts & features

    Interior

    Bedrooms & bathrooms
    • Bedrooms: 1
    • Bathrooms: 1
    • Full bathrooms: 1
    • Main level bathrooms: 1
    • Main level bedrooms: 1
    Rooms
    • Room types: Bedroom, Living Room, Primary Bedroom, Dining Room
    Primary bedroom
    • Features: Main Level Primary
    Bedroom
    • Features: All Bedrooms Down
    Bedroom
    • Features: Bedroom on Main Level
    Bathroom
    • Features: Bathroom Exhaust Fan, Full Bath on Main Level, Granite Counters, Remodeled, Separate Shower, Vanity, Walk-In Shower
    Kitchen
    • Features: Granite Counters, Kitchen/Family Room Combo, Pots & Pan Drawers, Remodeled, Self-closing Cabinet Doors, Self-closing Drawers, Updated Kitchen
    Heating
    • Central, Forced Air
    Cooling
    • None
    Appliances
    • Included: Dishwasher, Exhaust Fan, Freezer, Gas Cooktop, Disposal, Gas Oven, Gas Range, Microwave, Refrigerator, Range Hood, Self Cleaning Oven, VentedExhaust Fan, Water To Refrigerator, Water Heater
    • Laundry: Laundry Closet
    Features
    • Breakfast Bar, Separate/Formal Dining Room, All Bedrooms Down, Bedroom on Main Level, Main Level Primary
    • Flooring: Carpet, Laminate
    • Has fireplace: Yes
    • Fireplace features: Living Room
    • Common walls with other units/homes: 2+ Common Walls
    Interior area
    • Total interior livable area: 730 sqft

    Property

    Parking
    • Total spaces: 1
    • Parking features: Assigned, Door-Single, Garage, Garage Door Opener, Gated
    • Garage spaces: 1
    Features
    • Levels: One
    • Stories: 1
    • Entry location: Front Door
    • Patio & porch: Concrete
    • Pool features: Community, Association
    • Has spa: Yes
    • Spa features: Association, Community
    • Has view: Yes
    • View description: None
    Lot
    • Size: 2.72 Acres
    • Features: 0-1 Unit/Acre
    Details
    • Parcel number: 93933068
    • Special conditions: Standard

    Construction

    Type & style
    • Home type: Condo
    • Property subtype: Condominium
    • Attached to another structure: Yes
    Materials
    • Foundation: Slab
    Condition
    • Updated/Remodeled
    • New construction: No
    • Year built: 1984

    Utilities & green energy

    • Sewer: Public Sewer
    • Water: Public

    Community & HOA

    Community
    • Features: Curbs, Hiking, Street Lights, Sidewalks, Pool
    • Security: Carbon Monoxide Detector(s), Fire Sprinkler System, Security Gate, Key Card Entry, Smoke Detector(s)
    • Subdivision: Harbour Pointe (Hrpt)
    HOA
    • Has HOA: Yes
    • Amenities included: Clubhouse, Controlled Access, Maintenance Grounds, Outdoor Cooking Area, Barbecue, Pool, Pet Restrictions, Spa/Hot Tub
    • Services included: Earthquake Insurance, Pest Control, Sewer
    • HOA fee: $550 monthly
    • HOA name: Tiara De La Pacifica
    • HOA phone: 714-508-9070
    Location
    • Region: Huntington Beach

    Financial & listing details

    • Price per square foot: $829/sqft
    • Tax assessed value: $541,216
    • Annual tax amount: $6,306
    • Date on market: 6/18/2025
    • Cumulative days on market: 51 days
    • Listing terms: Cash,Cash to New Loan,Conventional,1031 Exchange,FHA,VA Loan
    • Inclusions: Refrigerator, washer/dryer
    • Road surface type: Paved

    Price history

    DateEventPrice
    12/9/2025Sold$605,000-3.2%$829/sqft
    Source: CRMLS #OC25136516 Report a problem
    12/2/2025Pending sale$625,000$856/sqft
    Source: CRMLS #OC25136516 Report a problem
    10/8/2025Contingent$625,000$856/sqft
    Source: CRMLS #OC25136516 Report a problem
    8/22/2025Listed for sale$625,000$856/sqft
    Source: CRMLS #OC25136516 Report a problem
    8/19/2025Listing removed$625,000$856/sqft
    Source: SDMLS #OC25136516 Report a problem
    6/26/2025Pending sale$625,000+25%$856/sqft
    Source: SDMLS #OC25136516 Report a problem
    4/23/2021Sold$500,000+11.1%$685/sqft
    Source: Public Record Report a problem
    3/16/2021Pending sale$450,000$616/sqft
    Source: Keller Williams #OC21047174 Report a problem
    3/11/2021Listed for sale$450,000+3.4%$616/sqft
    Source: Keller Williams #OC21047174 Report a problem
    8/24/2020Sold$435,000-0.9%$596/sqft
    Source: CRMLS #OC20138531 Report a problem
    7/20/2020Pending sale$439,000$601/sqft
    Source: Seven Gables Real Estate #OC20138531 Report a problem
    7/15/2020Listed for sale$439,000+1.9%$601/sqft
    Source: Seven Gables Real Estate #OC20138531 Report a problem
    2/26/2020Sold$431,000+0.3%$590/sqft
    Source: CRMLS #OC19254097 Report a problem
    1/28/2020Pending sale$429,900$589/sqft
    Source: Seven Gables Real Estate #OC19254097 Report a problem
    1/24/2020Listed for sale$429,900-1.2%$589/sqft
    Source: Seven Gables Real Estate #OC19254097 Report a problem
    12/4/2019Listing removed$435,000$596/sqft
    Source: Seven Gables Real Estate #OC19254097 Report a problem
    10/31/2019Listed for sale$435,000+215.2%$596/sqft
    Source: Seven Gables Real Estate #OC19254097 Report a problem
    4/6/2019Listing removed$2,400$3/sqft
    Source: Seven Gables Real Estate #OC19056459 Report a problem
    3/15/2019Listed for rent$2,400+20%$3/sqft
    Source: Seven Gables Real Estate #OC19056459 Report a problem
    11/17/2018Listing removed$2,000$3/sqft
    Source: Seven Gables Real Estate #OC18265659 Report a problem
    11/5/2018Listed for rent$2,000$3/sqft
    Source: Seven Gables Real Estate #OC18265659 Report a problem
    7/9/1999Sold$138,000+9.5%$189/sqft
    Source: Public Record Report a problem
    7/16/1997Sold$126,000$173/sqft
    Source: Public Record Report a problem

    Public tax history

    YearProperty taxesTax assessment
    2025$6,306 +1.8%$541,216 +2%
    2024$6,196 +2.3%$530,604 +2%
    2023$6,057 -11.5%$520,200 +2%
    2022$6,846 +33.1%$510,000 +17.2%
    2021$5,144 -13.8%$435,000 +124.5%
    2020$5,968 +140.2%$193,792 +2%
    2019$2,485 +1.6%$189,993 +2%
    2018$2,446 +3.8%$186,268 +2%
    2017$2,356 $182,616 +2%
    2016$2,356 +4%$179,036 +1.5%
    2015$2,267 +3.6%$176,347 +2%
    2014$2,189 $172,893 +0.5%
    2013-- $172,112 +2%
    2012-- $168,738 +2%
    2011-- $165,430 +0.8%
    2010-- $164,194
    Find assessor info on the county website

    Neighborhood: 92649

    Nearby schools

    GreatSchools rating
    Schools provided by the listing agent
    • Elementary: Harbor View
    • Middle: Marine View
    • High: Marina

    Source: CRMLS. This data may not be complete. We recommend contacting the local school district to confirm school assignments for this home.

    Get a cash offer in 3 minutes
    Find out how much your home could sell for in as little as 3 minutes with a no-obligation cash offer.
    Estimated market value
    $162,000
    Get a cash offer in 3 minutes
    Find out how much your home could sell for in as little as 3 minutes with a no-obligation cash offer.
    Estimated market value
    $162,000