Skip main navigation
Closed
  • Price Unknown

    48221 Grassland St, Robert, LA 70455

    3beds
    1,424sqft
    Single Family Residence
    Built in 2026
    8,712 Square Feet Lot
    $220,700 Zestimate®
    $--/sqft
    $1,762 Estimated rent

    Home value

    $220,700

    $170,000 - $285,000

    $1,762/mo

    Zestimate® history
    Loading
    Loading...

    Owner options

    List your home for rent

    $1,762/mo

    Rent Zestimate®

    Find your next renter with Zillow Rental Manager. Plus, with online applications, you can quickly screen prospective tenants – for free.

    Learn more

    $1,762/mo

    Rent Zestimate®

    Refinance and save

    $425/mo

    Est. payment

    Refinancing to a lower rate could help reduce your monthly payments and save thousands over the life of the loan.

    See today's rates

    $425/mo

    Est. payment

    Explore your selling options

    Work with a Zillow partner agent

    Leverage their expertise and Zillow's premium Showcase listings to get your home seen by more buyers.

    Get started

    List with your own agent

    Get your home in front of millions of buyers by listing it on Zillow.

    Learn how to do it

    Sell it yourself

    Take full control of how buyers see your home on Zillow by listing For Sale by Owner (FSBO).

    List your home

    What's special

    Open floor planSeparate showerUndermount cabinet lightingCabinet hardwareSmart connect wi-fi thermostatFlood lightsCovered patio
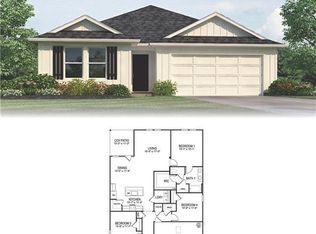
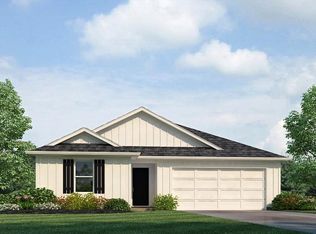
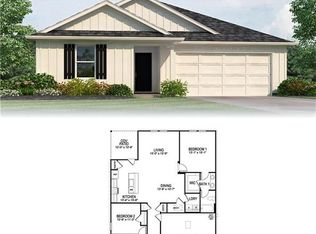
    Awesome builder rate + FREE Refrigerator OR Window Blinds OR Smart Home Package (restrictions apply)! Don't miss this Brand NEW Construction in the Savannahs community built by DSLD HOMES! The PROSPECT V G has an open floor plan with 3 bedrooms and 2 full bathrooms. This home includes upgraded granite counters, cabinet hardware, undermount cabinet lighting and more. Plan features: undermount single bowl kitchen sink, vinyl plank floors in living room and all wet areas, garden tub, separate shower and walk-in closet in primary bedroom, smart connect Wi-Fi thermostat, ceiling fans in the living room and primary bedroom, LED lighting throughout, post tension slab, automatic garage door with two remotes, fully sodded yard with seasonal landscaping, architectural 30-year shingles, flood lights, covered patio and more! Energy Efficient Features: a kitchen appliance package, low E tilt-in windows, radiant barrier roof decking and more! Looking for peaceful living without giving up access to nearby cities? Welcome to Savannahs, a charming new home community in Robert, Louisiana, offering the perfect blend of rural charm, modern convenience, and family-friendly living. Nestled just off Hwy 445, Hwy 190, and I-12, this neighborhood provides effortless commutes and easy access to everything Southeast Louisiana has to offer.

    Zillow last checked:

    Listing updated:

    Listed by:

    Saun Sullivan 225-369-6111,

    Cicero Realty, LLC

    Bought with:

    Amy Duplessis

    eXp Realty

    Source: GSREIN,MLS#: NO2026000146MLS Logo

    Facts & features

    Interior

    Bedrooms & bathrooms
    • Bedrooms: 3
    • Bathrooms: 2
    • Full bathrooms: 2
    Primary bedroom
    • Dimensions: 15.4X13.5
    Bedroom
    • Dimensions: 11.5X9.10
    Bedroom
    • Dimensions: 11.5X9.11
    Dining room
    • Dimensions: 10.10X8.6
    Kitchen
    • Dimensions: 10.10X10.0
    Living room
    • Dimensions: 13.5X19.5
    Heating
    • Heat Pump
    Cooling
    • Central Air
    Appliances
    • Included: Cooktop, Dishwasher, Disposal, Microwave, Oven, Range
    • Laundry: Washer Hookup, Dryer Hookup
    Features
    • Granite Counters, Pantry
    Interior area
    • Total structure area: 1,974
    • Total interior livable area: 1,424 sqft

    Property

    Parking
    • Total spaces: 2
    • Parking features: Attached, Garage, Two Spaces
    • Has attached garage: Yes
    Features
    • Levels: One
    • Stories: 1
    • Patio & porch: Concrete, Covered
    Lot
    • Size: 8,712 Square Feet
    • Dimensions: 70 x 120 x 73 x 120
    • Features: Outside City Limits
    Details
    • Parcel number: NEW
    • Zoning: RSF

    Construction

    Type & style
    • Home type: SingleFamily
    • Architectural style: Traditional
    • Property subtype: Single Family Residence
    Materials
    • Brick, Vinyl Siding
    • Foundation: Slab
    • Roof: Shingle
    Condition
    • New Construction
    • New construction: Yes
    • Year built: 2026
    Details
    • Builder name: DSLD, LLC
    • Warranty included: Yes

    Utilities & green energy

    • Sewer: Public Sewer
    • Water: Public

    Community & HOA

    Community
    • Security: Smoke Detector(s)
    • Subdivision: Savannahs
    HOA
    • Has HOA: Yes
    • HOA fee: $425 annually
    Location
    • Region: Robert

    Financial & listing details

    • Date on market: 1/5/2026

    Price history

    DateEventPrice
    4/28/2026Sold--
    Source: GSREIN #NO2026000146 Report a problem
    3/24/2026Pending sale$219,850$154/sqft
    Source: GSREIN #NO2026000146 Report a problem
    1/5/2026Listed for sale$219,850$154/sqft
    Source: GSREIN #NO2026000146 Report a problem

    Public tax history

    Tax history is unavailable.

    Neighborhood: 70455

    Nearby schools

    GreatSchools rating
    Schools provided by the listing agent
    • Elementary: Tangipahoa Pa
    • Middle: Tangipahoa Pa
    • High: Tangipahoa Pa

    Source: GSREIN. This data may not be complete. We recommend contacting the local school district to confirm school assignments for this home.

    Get a cash offer in 3 minutes
    Find out how much your home could sell for in as little as 3 minutes with a no-obligation cash offer.
    Estimated market value
    $220,700
    Get a cash offer in 3 minutes
    Find out how much your home could sell for in as little as 3 minutes with a no-obligation cash offer.
    Estimated market value
    $220,700