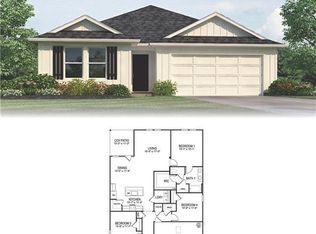
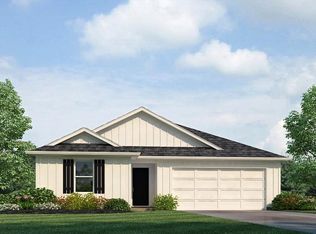
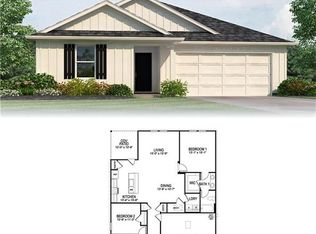
Welcome to this beautiful home in the Savannahs community of Robert. Built in 2024, this single story home offers four bedrooms, two bathrooms, a two car garage, and a thoughtfully designed split floor plan. The open concept interior connects the living room, dining area, and kitchen, creating a bright and inviting space for everyday living. The kitchen features stainless steel appliances, a spacious center island, generous counter space, and abundant storage.
The primary suite is positioned apart from the secondary bedrooms and features an en suite bathroom and spacious walk in closet. Three additional bedrooms and a full bathroom are located on the opposite side of the home. Step outside to a covered patio overlooking the brand new fully fenced backyard with double gate access on both sides, adding privacy, convenience, and plenty of outdoor space to enjoy.
Additional highlights include modern finishes, energy efficient construction, remaining builder warranties, and the benefits of newer construction. Conveniently located minutes from I-12 with easy access to Hammond, Ponchatoula, shopping, dining, and everyday conveniences.
Active
Price cut: $4K (9/13)
$250,000
48228 Grassland St, Robert, LA 70455
4beds
1,555sqft
Single Family Residence
Built in 2024
-- sqft lot
$249,900 Zestimate®
$161/sqft
$34/mo HOA
What's special
Two car garageFour bedroomsCovered patioTwo bathroomsEn suite bathroomAbundant storageSpacious center island
- 100 days
- 108
- 10
Zillow last checked:
Listing updated:
Listed by:
Natalia Wagner 504-224-9766,
REACH Real Estate Solutions 985-888-6900
Source: GSREIN,MLS#: 2567166
Facts & features
Interior
Bedrooms & bathrooms
- Bedrooms: 4
- Bathrooms: 2
- Full bathrooms: 2
Primary bedroom
- Description: Flooring: Carpet
- Level: Lower
- Dimensions: 13.1x11.6
Bedroom
- Description: Flooring: Carpet
- Level: Lower
- Dimensions: 11.1x1o
Bedroom
- Description: Flooring: Carpet
- Level: Lower
- Dimensions: 11.1x9.6
Bedroom
- Description: Flooring: Carpet
- Level: Lower
- Dimensions: 11x10
Dining room
- Description: Flooring: Plank,Simulated Wood
- Level: Lower
- Dimensions: 9x10
Kitchen
- Description: Flooring: Plank,Simulated Wood
- Level: Lower
- Dimensions: 13.8x10.4
Living room
- Description: Flooring: Plank,Simulated Wood
- Level: Lower
- Dimensions: 15x11.1o
Heating
- Central
Cooling
- Central Air, 1 Unit
Appliances
- Included: Dishwasher, Microwave, Oven, Range, ENERGY STAR Qualified Appliances
- Laundry: Washer Hookup, Dryer Hookup
Features
- Ceiling Fan(s), Granite Counters, Pantry, Stainless Steel Appliances
- Windows: Screens
- Has fireplace: No
- Fireplace features: None
Interior area
- Total structure area: 1,661
- Total interior livable area: 1,555 sqft
Property
Parking
- Total spaces: 2
- Parking features: Attached, Garage, Two Spaces
- Has attached garage: Yes
Features
- Levels: One
- Stories: 1
- Patio & porch: Concrete, Covered
- Exterior features: Fence
- Pool features: None
Lot
- Dimensions: 120 x 95 x 121 x 80
- Features: Corner Lot, Irregular Lot, Outside City Limits
Details
- Parcel number: 06562608
- Special conditions: None
Construction
Type & style
- Home type: SingleFamily
- Architectural style: Cottage
- Property subtype: Single Family Residence
Materials
- Vinyl Siding
- Foundation: Slab
- Roof: Shingle
Condition
- Excellent
- Year built: 2024
Details
- Warranty included: Yes
Utilities & green energy
- Sewer: Public Sewer
- Water: Public
Green energy
- Energy efficient items: Appliances, HVAC, Water Heater
Community & HOA
Community
- Features: Common Grounds/Area
- Security: Smoke Detector(s)
- Subdivision: Savannahs
HOA
- Has HOA: Yes
- HOA fee: $405 annually
Location
- Region: Robert
Financial & listing details
- Price per square foot: $161/sqft
- Tax assessed value: $213,914
- Annual tax amount: $1,344
- Date on market: 7/10/2026
Estimated market value
$249,900
$237,000 - $262,000
$1,771/mo
Price history
| Date | Event | Price |
|---|---|---|
| 9/13/2026 | Price change | $250,000-1.6%$161/sqft |
Source:  GSREIN #2567166 Report a problem GSREIN #2567166 Report a problem | ||
| 8/26/2026 | Price change | $254,000-0.4%$163/sqft |
Source: GSREIN #2567166 Report a problem | ||
| 7/18/2026 | Price change | $255,000-1.2%$164/sqft |
Source: GSREIN #2567166 Report a problem | ||
| 7/11/2026 | Listed for sale | $258,000+6.7%$166/sqft |
Source: GSREIN #2567166 Report a problem | ||
| 10/7/2024 | Sold | -- |
Source: GSREIN #2461324 Report a problem | ||
| 10/3/2024 | Pending sale | $241,900$156/sqft |
Source: GSREIN #2461324 Report a problem | ||
| 8/1/2024 | Listed for sale | $241,900$156/sqft |
Source: GSREIN #2461324 Report a problem | ||
Public tax history
| Year | Property taxes | Tax assessment |
|---|---|---|
| 2025 | $1,344 +416.6% | $21,391 +692.3% |
| 2024 | $260 +7.1% | $2,700 +8% |
| 2023 | $243 | $2,500 |
Find assessor info on the county website
Monthly payment
Est. payment
Payment breakdown
Explore the cost of this home by adjusting the details. Changes won't be saved.Climate risks
Neighborhood: 70455
Similar homes
- $223,0003 bd2 ba1.2k sqft23229 Mills Blvd, Robert, LA 70455For Sale

 MLS ID #2577779, Thomas Anthony, Monument Real Estate, LLC. GSREIN
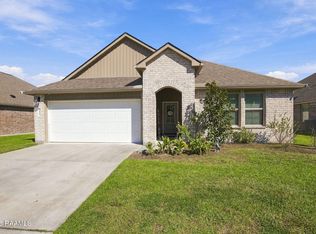
 - $260,0004 bd2 ba2k sqft24353 Dawson Ct, Ponchatoula, LA 70454For Sale
 MLS ID #2600009705, Gary Hebert, Epique Realty. RAA
 - $213,0003 bd2 ba1.3k sqft44141 Washley Trace Cir, Robert, LA 70455For Sale
 MLS ID #2574418, Dane Haaga, Prestige Properties of Louisiana, LLC. GSREIN
 - $239,0003 bd2 ba1.4k sqft21352 Old Covington Hwy, Hammond, LA 70403For Sale
 MLS ID #2581649, Amanda McDaniel, Downtown Realty. GSREIN
 - $229,9004 bd3 ba2.2k sqft21200 Lee Ln, Ponchatoula, LA 70454For SaleMLS ID #2572600, Edgardo Zeron, Realty One Group Immobilia. GSREIN
- $254,9994 bd2 ba1.9k sqft42132 Wood Ave, Ponchatoula, LA 70454For SaleMLS ID #2579539, Rachel Pisciotta, Simply Real Estate LLC. GSREIN
- $273,0004 bd2 ba1.8k sqft20607 Stone House Rd, Hammond, LA 70401For SaleMLS ID #2565863, Kelly Turner, Crescent Sotheby's International Realty. GSREIN
- $235,0003 bd2 ba1.4k sqft23035 Country River Dr, Ponchatoula, LA 70454For SaleMLS ID #2577148, Ashley Turner, Realty Executives Florida Parishes. GSREIN
- $235,0003 bd2 ba1.8k sqft22167 Moss St, Ponchatoula, LA 70454For SaleMLS ID #2575275, Drionne Armantrout, United Real Estate Partners LLC. GSREIN
- $273,0004 bd2 ba1.8k sqft26131 Trinity Ln, Ponchatoula, LA 70454For SaleMLS ID #2540483, Stacey Perez, Keller Williams Realty Services. GSREIN
- $228,9003 bd2 ba1.4k sqft41731 Shallow Bend Dr, Ponchatoula, LA 70454For SaleMLS ID #2581067, Laura Province, 1 Percent Lists Gulf South. GSREIN
- $265,0004 bd2 ba1.9k sqft19463 Providence Ridge Blvd, Hammond, LA 70403For SaleMLS ID #2577205, Myrtle Mier, Crescent Sotheby's International Realty. GSREIN
- $269,0003 bd2 ba1.6k sqft20439 Egret Rd, Ponchatoula, LA 70454For SaleMLS ID #2574351, Sam DiVittorio, Realty Executives Florida Parishes. GSREIN
- $270,0004 bd2 ba2.1k sqft42169 Broderick Ave, Ponchatoula, LA 70454For SaleMLS ID #2576034, Lane Sheasby, Keller Williams Realty Services. GSREIN
- $300,0004 bd3 ba1.7k sqft42704 Brown Rd, Ponchatoula, LA 70454For SaleMLS ID #2576573, Julie Cook, Coldwell Banker TEC. GSREIN
- $274,9003 bd2 ba1.7k sqft40340 Crestwood Ln, Ponchatoula, LA 70454For SaleMLS ID #2581536, Bryan Cryer, LPT Realty, LLC.. GSREIN
- $249,0003 bd2 ba1.5k sqft519 Ponderosa Dr, Ponchatoula, LA 70454For SaleMLS ID #2574465, Lito Dominguez, Compass Westbank. GSREIN
- $236,9004 bd2 ba1.5k sqft40095 Ryan St, Ponchatoula, LA 70454New ConstructionGSREIN
- $234,5003 bd2 ba1.4k sqft42218 Jasper Ln, Ponchatoula, LA 70454For SaleMLS ID #2564826, Misty Lopez, 1 Percent Lists. GSREIN
