Modern luxury meets timeless sophistication in this stunning remodel in the highly coveted Pradera Golf Community! Perfectly situated on a third-acre lot backing to a greenbelt, this home blends expansive outdoor living with over $275K in thoughtful updates, making it truly one-of-a-kind.The striking curb appeal and welcoming front porch set the stage for the refined design inside. Step through the door to soaring vaulted ceilings, a dramatic curved staircase, light oak flooring, designer finishes, and a neutral palette that creates an inviting open concept flow. The gourmet kitchen is a showpiece, featuring high-end appliances, a custom wood vent hood, brass pot filler, expansive island, luxury wide plank flooring, and designer lighting. The dining room, great room, kids’ office spaces, updated powder bath, and redesigned laundry/mudroom all flow seamlessly together for everyday function and entertaining alike. Upstairs, the master retreat offers a cozy fireplace, spa-like five-piece bath, and generous walk-in closet. Three additional bedrooms and two bathrooms complete the upper level. The finished basement adds nearly 1,800 SF of versatile living: a glass enclosed home gym, two bedrooms, a full bath, under-stair play nook, and a family room with a built-in bar—perfect for movie nights or entertaining. The oversized three-car garage provides extra storage for all your gear, while the backyard retreat boasts a covered patio with fire pit, outdoor kitchen, and built-in basketball hoop for endless enjoyment. Living in Pradera means access to premier community amenities including trails, open space, playgrounds, pool, parks, and an optional golf membership. All with easy access to I-25, DTC, Castle Rock, shopping, dining, and more!
Sold for $1,065,000
Zestimate®
$1,065,000
4823 Craftsman Drive, Parker, CO 80134
6beds
5,158sqft
Single Family Residence
Built in 2007
0.32 Acres Lot
$1,065,000 Zestimate®
$206/sqft
$4,892 Estimated rent
Home value
$1,065,000
$1.01M - $1.12M
$4,892/mo
Zestimate® history
Owner options
List your home for rent
$4,892/mo
Rent Zestimate®
Find your next renter with Zillow Rental Manager. Plus, with online applications, you can quickly screen prospective tenants – for free.
$4,892/mo
Rent Zestimate®
Refinance and save
$6,825/mo
Est. payment
Refinancing to a lower rate could help reduce your monthly payments and save thousands over the life of the loan.
$6,825/mo
Est. payment
Explore your selling options
Work with a Zillow partner agent
Leverage their expertise and Zillow's premium Showcase listings to get your home seen by more buyers.
Get startedList with your own agent
Get your home in front of millions of buyers by listing it on Zillow.
Learn how to do itSell it yourself
Take full control of how buyers see your home on Zillow by listing For Sale by Owner (FSBO).
List your homeWhat's special
Cozy fireplaceDesigner finishesBuilt-in basketball hoopGlass enclosed home gymFinished basementNeutral paletteBackyard retreat
Zillow last checked:
Listing updated:
Listed by:
The Northrop Group 303-525-0200 jessica@jessicanorthrop.com,
Compass - Denver
Bought with:
Marci Miller, 100083910
HomeSmart
Source: REcolorado as distributed by MLS GRID,MLS#: 8181871
Facts & features
Interior
Bedrooms & bathrooms
- Bedrooms: 6
- Bathrooms: 5
- Full bathrooms: 4
- 1/2 bathrooms: 1
- Main level bathrooms: 1
Bedroom
- Description: Secondary Bedroom With Walk In Closet And Ensuite Bathroom
- Level: Upper
Bedroom
- Description: Private, Spacious Secondary Bedroom. Ample Light And Storage.
- Level: Upper
Bedroom
- Description: Large And Bright Secondary Bedroom With Great Storage.
- Level: Upper
Bedroom
- Description: Lower Level Bedroom (Currently Used As An Office). Private Location And Adjacent To Bathroom.
- Level: Basement
Bedroom
- Description: Expansive Space With Great Storage, Currently Used As A Playroom.
- Level: Basement
Bathroom
- Description: Powder Bathroom, Privately Tucked Away With Shiplap And Upgraded Vanity.
- Level: Main
Bathroom
- Description: Private Bathroom Off Of Guest Suite.
- Level: Upper
Bathroom
- Description: Jack N Jill Style Bathroom Between Two Secondary Bedrooms.
- Level: Upper
Bathroom
- Description: Beautifully Designed Bathroom With Neutral Finishes And Subway Tiles.
- Level: Basement
Other
- Description: Oversized Bedroom With Room For Seating With A Fireplace, Large Walk In Closet And Master Bathroom.
- Level: Upper
Other
- Description: Five Piece Primary Bathroom With Extensive Countertop Space And Ample Storage Leading To An Oversized Walk In Closet.
- Level: Upper
Bonus room
- Description: Large Lower Level Living Area With Finished Bar.
- Level: Basement
Dining room
- Description: Elegant Formal Dining Space Off The Kitchen That Flows Into The Formal Living Room.
- Level: Main
Family room
- Description: Generous Main Living Space With Ample Natural Light Overlooking The Backyard And Greenbelt.
- Level: Main
Gym
- Description: Oversized Glass Doors And Gym Flooring Make This Space The Perfect Workout Hub
- Level: Basement
Kitchen
- Description: Extensive Kitchen Remodel With Oversized Island, Walk In Pantry, Beverage Refrigerator, High End Kitchen Appliances.
- Level: Main
Laundry
- Description: Laundry Room, Mud Room Combination With Utility Sink.
- Level: Main
Living room
- Description: Spacious Open Concept Living Room With Expansive Windows And Two Story Vault.
- Level: Main
Office
- Description: Children's Office With Double Sided Fireplace And Three Desks.
- Level: Main
Utility room
- Description: Generous Storage Space And Mechanical Area.
- Level: Basement
Heating
- Forced Air
Cooling
- Central Air
Appliances
- Included: Dishwasher, Disposal, Microwave, Range Hood
Features
- Entrance Foyer, Five Piece Bath, High Ceilings, High Speed Internet, Jack & Jill Bathroom, Kitchen Island, Open Floorplan, Pantry, Primary Suite, Quartz Counters, Smoke Free, Vaulted Ceiling(s), Walk-In Closet(s)
- Flooring: Carpet, Laminate, Tile
- Windows: Bay Window(s), Double Pane Windows
- Basement: Finished,Partial
- Number of fireplaces: 2
- Fireplace features: Family Room, Gas, Other, Master Bedroom
Interior area
- Total structure area: 5,158
- Total interior livable area: 5,158 sqft
- Finished area above ground: 3,396
- Finished area below ground: 1,634
Property
Parking
- Total spaces: 3
- Parking features: Garage - Attached
- Attached garage spaces: 3
Features
- Levels: Two
- Stories: 2
- Fencing: Full
Lot
- Size: 0.32 Acres
- Features: Greenbelt
Details
- Parcel number: R0441873
- Zoning: PDU
- Special conditions: Standard
Construction
Type & style
- Home type: SingleFamily
- Architectural style: Traditional
- Property subtype: Single Family Residence
Materials
- Frame
- Roof: Composition
Condition
- Updated/Remodeled
- Year built: 2007
Details
- Builder name: D.R. Horton, Inc
Utilities & green energy
- Sewer: Public Sewer
- Water: Public
- Utilities for property: Cable Available, Electricity Connected, Internet Access (Wired)
Community & HOA
Community
- Subdivision: Pradera
HOA
- Has HOA: Yes
- Amenities included: Clubhouse, Playground, Pool
- Services included: Reserve Fund, Recycling, Trash
- HOA fee: $465 annually
- HOA name: Pradera
- HOA phone: 303-420-4433
Location
- Region: Parker
Financial & listing details
- Price per square foot: $206/sqft
- Tax assessed value: $904,407
- Annual tax amount: $7,851
- Date on market: 8/30/2025
- Listing terms: Cash,Conventional,FHA
- Exclusions: Seller's Personal Property, Staging Items, Backyard Play Set, Garage Ceiling Racks, Leutron Smart Light Controls (Will Be Replaced With Dimmers Prior To Closing), Gym Mirror, Pull Up Bar, Curtains And Rods, And Kid's Desk (It Is Not Built In) In The Main Floor Office.
- Ownership: Individual
- Electric utility on property: Yes
- Road surface type: Paved
Price history
| Date | Event | Price |
|---|---|---|
| 11/21/2025 | Sold | $1,065,000-0.9%$206/sqft |
Source:  REcolorado as distributed by MLS GRID #8181871 Report a problem REcolorado as distributed by MLS GRID #8181871 Report a problem | ||
| 10/29/2025 | Pending sale | $1,075,000$208/sqft |
Source: REcolorado as distributed by MLS GRID #8181871 Report a problem | ||
| 10/14/2025 | Price change | $1,075,000-2.2%$208/sqft |
Source: REcolorado as distributed by MLS GRID #8181871 Report a problem | ||
| 9/29/2025 | Price change | $1,099,000-2.3%$213/sqft |
Source: REcolorado as distributed by MLS GRID #8181871 Report a problem | ||
| 8/30/2025 | Listed for sale | $1,125,000$218/sqft |
Source: REcolorado as distributed by MLS GRID #8181871 Report a problem | ||
| 4/11/2025 | Listing removed | $1,125,000$218/sqft |
Source: REcolorado as distributed by MLS GRID #8181871 Report a problem | ||
| 4/7/2025 | Pending sale | $1,125,000$218/sqft |
Source: REcolorado as distributed by MLS GRID #8181871 Report a problem | ||
| 3/19/2025 | Listed for sale | $1,125,000+84.4%$218/sqft |
Source: REcolorado as distributed by MLS GRID #8181871 Report a problem | ||
| 11/3/2017 | Sold | $610,000-2.4%$118/sqft |
Source: Public Record Report a problem | ||
| 10/25/2017 | Pending sale | $625,000$121/sqft |
Source: The Denver 100 LLC #5703292 Report a problem | ||
| 7/20/2017 | Listed for sale | $625,000+58.2%$121/sqft |
Source: The Denver 100 LLC #5703292 Report a problem | ||
| 1/5/2011 | Sold | $395,000+2.6%$77/sqft |
Source: Public Record Report a problem | ||
| 10/8/2010 | Price change | $385,000-2.7%$75/sqft |
Source: Landmark Brokers Realty Southwest #936492 Report a problem | ||
| 9/16/2010 | Price change | $395,750+1.5%$77/sqft |
Source: Landmark Brokers Realty Southwest #936492 Report a problem | ||
| 6/5/2010 | Price change | $390,000-3.7%$76/sqft |
Source: Landmark Brokers Realty Southwest #936492 Report a problem | ||
| 5/24/2010 | Price change | $405,000-3.6%$79/sqft |
Source: Landmark Brokers Realty Southwest #936492 Report a problem | ||
| 1/9/2010 | Price change | $420,000-4.5%$81/sqft |
Source: Landmark Brokers Realty Southwest #936492 Report a problem | ||
| 12/10/2009 | Price change | $440,000-6.4%$85/sqft |
Source: RE/MAX Alliance #763961 Report a problem | ||
| 9/26/2009 | Price change | $469,999-3.9%$91/sqft |
Source: RE/MAX Alliance #763961 Report a problem | ||
| 4/25/2009 | Listed for sale | $488,954+1.9%$95/sqft |
Source: Listhub #763961 Report a problem | ||
| 12/12/2007 | Sold | $479,900$93/sqft |
Source: Public Record Report a problem | ||
Public tax history
| Year | Property taxes | Tax assessment |
|---|---|---|
| 2025 | $7,668 -2.3% | $56,530 -15% |
| 2024 | $7,851 +27.6% | $66,480 -1% |
| 2023 | $6,152 -0.7% | $67,140 +49.8% |
| 2022 | $6,194 | $44,830 -2.8% |
| 2021 | -- | $46,110 +6.8% |
| 2020 | $5,822 +7.1% | $43,190 |
| 2019 | $5,433 0% | $43,190 +8.7% |
| 2018 | $5,433 +4.6% | $39,740 |
| 2017 | $5,196 -3% | $39,740 +0.2% |
| 2016 | $5,354 -4.8% | $39,660 |
| 2015 | $5,627 +13.6% | $39,660 +18.3% |
| 2014 | $4,953 | $33,520 |
| 2013 | -- | $33,520 +4.5% |
| 2012 | -- | $32,070 |
| 2011 | -- | $32,070 -17.3% |
| 2010 | -- | $38,760 +4.6% |
| 2009 | $2,566 | $37,050 |
| 2008 | -- | $37,050 +102.8% |
| 2006 | $1,242 +47% | $18,270 +213.4% |
| 2004 | $845 | $5,830 0% |
| 2003 | -- | $5,831 |
Find assessor info on the county website
Neighborhood: 80134
Nearby homes
- $899,8004 bd4 ba6.7k sqft4809 Craftsman Dr, Parker, CO 80134Off Market
- $978,3005 bd5 ba5.5k sqft4835 Craftsman Dr, Parker, CO 80134Off Market

- $901,0006 bd5 ba4.1k sqft4751 Sedona Cir, Parker, CO 80134Off Market
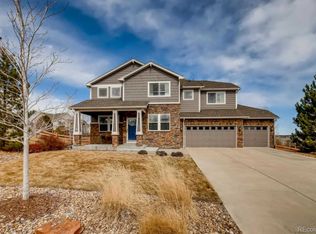
- $816,9005 bd4 ba4.5k sqft4849 Craftsman Dr, Parker, CO 80134Off Market

- $1,096,6004 bd5 ba4.3k sqft4842 Craftsman Dr, Parker, CO 80134Off Market
- $919,1005 bd4 ba5.8k sqft5500 Sawdust Loop, Parker, CO 80134Off Market
- $837,8006 bd5 ba4.6k sqft4763 Sedona Cir, Parker, CO 80134Off Market
- $975,0006 bd5 ba5.9k sqft5501 Sawdust Loop, Parker, CO 80134Sold
Nearby schools
GreatSchools rating
- 9/10Northeast Elementary SchoolGrades: 3-5Distance: 2.3 mi
- 6/10Sagewood Middle SchoolGrades: 6-8Distance: 2.4 mi
- 8/10Ponderosa High SchoolGrades: 9-12Distance: 1.5 mi
Schools provided by the listing agent
- Elementary: Northeast
- Middle: Sagewood
- High: Ponderosa
- District: Douglas RE-1
Source: REcolorado as distributed by MLS GRID. This data may not be complete. We recommend contacting the local school district to confirm school assignments for this home.
Get a cash offer in 3 minutes
Find out how much your home could sell for in as little as 3 minutes with a no-obligation cash offer.
Estimated market value
$1,065,000
Get a cash offer in 3 minutes
Find out how much your home could sell for in as little as 3 minutes with a no-obligation cash offer.
Estimated market value
$1,065,000
- Colorado
- Douglas County
- Parker
- 80134
- 4823 Craftsman Drive
Nearby cities
Nearby neighborhoods
Nearby zip codes
Other Parker Topics
