EXCITING NEW VILLA-STYLE TOWNHOME COMMUNITY WITH ALL NEW FLOORPLANS ****The Seagrove II features a first level primary suite with over-sized walk-in shower. Large Farmhouse-style kitchen area with over-sized island includes all the features you want in your dream kitchen -- including quartz countertops, upgraded cabinets, pendants above the island, ceramic backsplash and stainless steel appliances. The upper level includes two additional bedrooms and a sizeable loft area perfect for hobbies, studies, relaxing and more. Our designer-curated Looks collections makes your home suit your taste.****Connectivity, convenience, and comfort are key in this stunning community of villas, centrally located in prime Perry Hall, MD.***PRICES & TERMS SUBJECT TO CHANGE. RENDERINGS/PHOTOS ARE REPRESENTATIVE ONLY AND MAY SHOW UPGRADES.* BY APPOINTMENT. SPECIAL FINANCING MAY BE AVAILABLE ON THIS HOME TO QUALIFIED BUYERS -- TERMS APPLY.
Under contract
Price cut: $8K (5/30)
$519,000
4823 Grandiflora Cir Lot 23, Perry Hall, MD 21128
3beds
0baths
--sqft
Townhouse
Built in 2026
3,275 Square Feet Lot
$-- Zestimate®
$--/sqft
$200/mo HOA
What's special
Over-sized islandDesigner-curated looks collectionsOver-sized walk-in showerStainless steel appliancesLarge farmhouse-style kitchen areaQuartz countertopsCeramic backsplash
- 104 days |
- 78 |
- 4 |
Zillow last checked:
Listing updated:
Listed by:
Sylvia Cowles 703-725-1803,
Sylvia Scott Cowles 703-725-1803
Source: Bright MLS,MLS#: MDBC2158944
Facts & features
Interior
Bedrooms & bathrooms
- Bedrooms: 3
- Bathrooms: 0
- Main level bedrooms: 1
Rooms
- Room types: Dining Room, Primary Bedroom, Bedroom 2, Bedroom 3, Kitchen, Great Room, Laundry, Loft
Primary bedroom
- Features: Walk-In Closet(s), Attached Bathroom, Double Sink, Flooring - Laminate Plank
- Level: Main
- Area: 169 Square Feet
- Dimensions: 13 X 13
Bedroom 2
- Features: Flooring - Carpet
- Level: Upper
- Area: 144 Square Feet
- Dimensions: 12 X 12
Bedroom 3
- Features: Flooring - Carpet
- Level: Upper
- Area: 144 Square Feet
- Dimensions: 12 X 12
Dining room
- Features: Flooring - Laminate Plank
- Level: Main
- Area: 112 Square Feet
- Dimensions: 8 X 14
Great room
- Features: Flooring - Laminate Plank
- Level: Main
- Area: 210 Square Feet
- Dimensions: 14 X 15
Kitchen
- Features: Lighting - Ceiling, Lighting - LED, Lighting - Pendants, Countertop(s) - Quartz, Flooring - Laminate Plank
- Level: Main
- Area: 160 Square Feet
- Dimensions: 10 X 16
Laundry
- Features: Flooring - Ceramic Tile
- Level: Main
Loft
- Features: Walk-In Closet(s), Flooring - Carpet
- Level: Upper
- Area: 187 Square Feet
- Dimensions: 11 X 17
Heating
- ENERGY STAR Qualified Equipment, Natural Gas
Cooling
- Central Air, Programmable Thermostat, Electric
Appliances
- Included: Energy Efficient Appliances, ENERGY STAR Qualified Dishwasher, ENERGY STAR Qualified Refrigerator, Exhaust Fan, Ice Maker, Microwave, Self Cleaning Oven, Stainless Steel Appliance(s), Oven/Range - Gas, Electric Water Heater
- Laundry: Washer In Unit, Dryer In Unit, Main Level, Laundry Room
Features
- Bathroom - Walk-In Shower, Breakfast Area, Dining Area, Entry Level Bedroom, Family Room Off Kitchen, Open Floorplan, Kitchen Island, Pantry, Upgraded Countertops, 9'+ Ceilings, Dry Wall
- Flooring: Carpet
- Doors: Sliding Glass, Insulated
- Windows: Double Pane Windows, Energy Efficient, ENERGY STAR Qualified Windows, Low Emissivity Windows, Screens
- Has basement: No
- Has fireplace: No
Interior area
- Total structure area: 380
- Finished area above ground: 0
- Finished area below ground: 0
Property
Parking
- Total spaces: 2
- Parking features: Garage Faces Front, Built In, Driveway, Attached
- Attached garage spaces: 2
- Has uncovered spaces: Yes
- Details: Garage Sqft: 380
Accessibility
- Accessibility features: None
Features
- Levels: Two
- Stories: 2
- Pool features: None
Lot
- Size: 3,275 Square Feet
Details
- Additional structures: Above Grade, Below Grade
- Parcel number: 04112500020625
- Zoning: RESIDENTIAL
- Special conditions: Standard
Construction
Type & style
- Home type: Townhouse
- Architectural style: Craftsman,Farmhouse/National Folk
- Property subtype: Townhouse
Materials
- Vinyl Siding, Combination
- Foundation: Slab
- Roof: Asphalt,Architectural Shingle
Condition
- Excellent
- New construction: Yes
- Year built: 2026
Details
- Builder model: SEAGROVE II
- Builder name: K. HOVNANIAN HOMES
Utilities & green energy
- Electric: 200+ Amp Service
- Sewer: Public Sewer
- Water: Public
- Utilities for property: Phone Available, Cable Available
Green energy
- Energy efficient items: Construction, Appliances, Flooring, HVAC, Lighting
Community & HOA
Community
- Subdivision: None Available
HOA
- Has HOA: Yes
- Amenities included: Jogging Path, Common Grounds
- Services included: Common Area Maintenance, Management, Maintenance Grounds
- HOA fee: $200 monthly
Location
- Region: Perry Hall
Financial & listing details
- Tax assessed value: $86,300
- Annual tax amount: $1,046
- Date on market: 4/9/2026
- Listing agreement: Exclusive Right To Sell
- Listing terms: VA Loan,FHA,Conventional,Cash
- Ownership: Fee Simple
Estimated market value
Not available
Estimated sales range
Not available
Not available
Price history
| Date | Event | Price |
|---|---|---|
| 7/14/2026 | Contingent | $519,000 |
Source:  Bright MLS #MDBC2158944 Report a problem Bright MLS #MDBC2158944 Report a problem | ||
| 5/30/2026 | Price change | $519,000-1.5% |
Source: Bright MLS #MDBC2158944 Report a problem | ||
| 5/23/2026 | Price change | $526,999-8.3% |
Source: Bright MLS #MDBC2158944 Report a problem | ||
| 5/1/2026 | Price change | $574,990+6.1% |
Source: Bright MLS #MDBC2158944 Report a problem | ||
| 4/25/2026 | Price change | $541,999+0.4% |
Source: Bright MLS #MDBC2158944 Report a problem | ||
| 4/15/2026 | Price change | $539,999-1.8% |
Source: Bright MLS #MDBC2158944 Report a problem | ||
| 4/9/2026 | Listed for sale | $549,999 |
Source: Bright MLS #MDBC2158944 Report a problem | ||
Public tax history
Tax history is unavailable.
Monthly payment
Est. payment
Payment breakdown
Explore the cost of this home by adjusting the details. Changes won't be saved.Climate risks
Neighborhood: 21128
Nearby schools
GreatSchools rating
- 8/10Joppa View Elementary SchoolGrades: PK-5Distance: 0.3 mi
- 5/10Perry Hall Middle SchoolGrades: 6-8Distance: 1 mi
- 5/10Perry Hall High SchoolGrades: 9-12Distance: 0.4 mi
Schools provided by the listing agent
- District: Baltimore County Public Schools
Source: Bright MLS. This data may not be complete. We recommend contacting the local school district to confirm school assignments for this home.
- $559,9003 bd3 ba-- sqft4825 Grandiflora Cir, Perry Hall, MD 21128New Construction

- $529,0003 bd3 ba1.9k sqft4829 Grandiflora Cir, Perry Hall, MD 21128New Construction
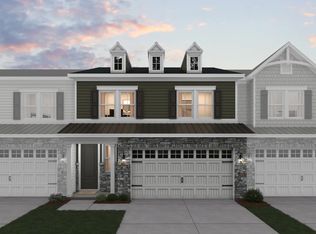
- $549,9993 bd-- ba1.9k sqft4831 Grandiflora Cir LOT 27, Perry Hall, MD 21128New Construction

- $621,2043 bd3 ba2.4k sqft4828 Grandiflora Cir LOT 21, Perry Hall, MD 21128Sold
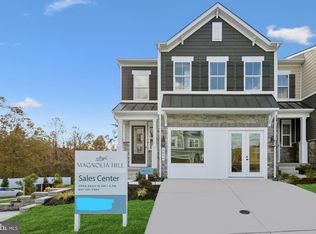
- $713,00010 Acres8750 Magnolia Rd, Perry Hall, MD 21128Off Market
- $478,500-- bd2 ba2.3k sqft4810 Torpoint Rd, Baltimore, MD 21236Off Market
- $640,5043 bd3 ba-- sqft4835 Grandiflora Cir, Perry Hall, MD 21128Pending
- $609,9994 bd4 ba3.1k sqft4837 Grandiflora Cir LOT 30, Perry Hall, MD 21128New Construction
A local agent can set up tours, give advice and negotiate with sellers.
Similar homes
- $529,0003 bd3 ba1.9k sqft4829 Grandiflora Cir, Perry Hall, MD 21128New ConstructionK. Hovnanian Companies, LLC
- $529,0003 bd-- ba1.9k sqft4829 Grandiflora Cir Lot 26, Perry Hall, MD 21128New Construction
 Bright MLS
 - $614,9993 bd3 ba2.4k sqft4839 Grandiflora Cir, Perry Hall, MD 21128New Construction
 MLS ID #MDBC2164684, Javen House, Long & Foster Real Estate, Inc.. Bright MLS
 - $639,0003 bd3 ba1.9k sqft4801 Grandiflora Cir, Perry Hall, MD 21128New ConstructionBright MLS
- $529,9903 bd3 ba2.6k sqft9430 Gerst Rd, Perry Hall, MD 21128New ConstructionMLS ID #MDBC2168660, Bob Lucido, Keller Williams Lucido Agency. Bright MLS
- $499,9903 bd3 ba1.8k sqft4210 Germantown Way, Perry Hall, MD 21128New ConstructionMLS ID #MDBC2041252, Nick Waldner, Keller Williams Realty Centre. Bright MLS
- $589,9853 bd3 ba2.6k sqft9412 Gerst Rd, Perry Hall, MD 21128New ConstructionMLS ID #MDBC2166778, Bob Lucido, Keller Williams Lucido Agency. Bright MLS
- $649,9003 bd3 ba2k sqft9736 Cross Rd, Perry Hall, MD 21128For SaleMLS ID #MDBC2162490, Brittney Bushee, Corner House Realty. Bright MLS
- $465,0003 bd3 ba2.2k sqft4211 Market Place Dr #1, Perry Hall, MD 21128For SaleMLS ID #MDBC2165832, Maria Vila, Cummings & Co. Realtors. Bright MLS
- $529,9903 bd4 ba2.2k sqft6650 Camden St, Baltimore, MD 21220New ConstructionBright MLS
- $625,0003 bd4 ba3.1k sqft6313 Falconwood St, Middle River, MD 21220For SaleMLS ID #MDBC2167720, RJ Magnaye, Cummings & Co. Realtors. Bright MLS
- $579,9004 bd4 ba3.4k sqft10911 Beckenham St, Baltimore, MD 21220For SaleMLS ID #MDBC2159024, Don Beecher, Redfin Corp. Bright MLS
- $519,9003 bd4 ba2.9k sqft500 Turnstone Ct, Essex, MD 21221For SaleMLS ID #MDBC2166130, Malissa Duffy, Real Estate Professionals, Inc.. Bright MLS
- $428,0003 bd4 ba2.1k sqft938 Winter Run Rd, Baltimore, MD 21220For SaleMLS ID #MDBC2166938, Megan Kenney, AB & Co Realtors, Inc.. Bright MLS
- $574,9993 bd3 ba2.7k sqft10835 Beckenham St, Middle River, MD 21220For SaleMLS ID #MDBC2164940, Kate Roan, Compass. Bright MLS
- $559,9004 bd4 ba2.2k sqft611 Ladywell St, Baltimore, MD 21220For SaleMLS ID #MDBC2168756, Brenda Ward, Keller Williams Gateway LLC. Bright MLS
- $549,9994 bd4 ba2.7k sqft507 Potomac Rd, Joppa, MD 21085For SaleMLS ID #MDHR2051008, ERIN CARTER, Douglas Realty, LLC. Bright MLS
- $379,9993 bd4 ba1.8k sqft1313 Rileywood Rd, Baltimore, MD 21220For SaleMLS ID #MDBC2168224, Jim Ferguson, Boyle & Kahoe Real Estate. Bright MLS
- from $429,9904 bd4 ba1.9k sqftLafayette Plan, Villages of White Marsh, Rosedale, MD 21237New ConstructionDR Horton
- $449,9903 bd4 ba2.4k sqft1801 Betterton Rd, Essex, MD 21221For SaleMLS ID #MDBC2152036, Andrew Undem, Berkshire Hathaway HomeServices Homesale Realty. Bright MLS
