
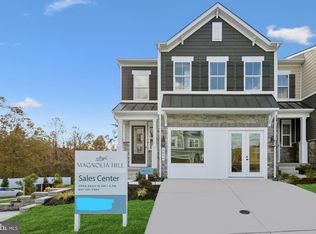
AVAILABLE NOW- Designer Farmhouse-inspired Seagrove II featuring upgraded quartz countertops, white cabinetry, farmhouse sink, tile backsplash to ceiling, under-cabinet lighting, feature walls, 9' sliding glass door, luxury laminate flooring, GE Profile stainless steel appliances, spa-inspired owner's bath with frameless shower and rain head, Home Automation Package, WiFi garage opener, EV charging outlet, utility sink, and ENERGY STAR certification. This stunning end-unit offers luxury villa-style living in an exciting new community in the heart of Perry Hall. Please visit our model home at 4806 Grandiflora Circle, Perry Hall, MD RENDERINGS/PHOTOS ARE REPRESENTATIVE ONLY AND MAY SHOW UPGRADES.***** PRICES AND TERMS SUBJECT TO CHANGE.
New construction
$554,000
4825 Grandiflora Cir, Perry Hall, MD 21128
3beds
--sqft
Townhouse
Built in ----
3,859 Square Feet Lot
$-- Zestimate®
$--/sqft
$200/mo HOA
What's special
Ev charging outletHome automation packageLuxury laminate flooringFeature wallsUtility sinkRain headWhite cabinetry
- 20 days |
- 115 |
- 5 |
Zillow last checked:
Listing updated:
Listed by:
Javen House 703-201-3386,
Long & Foster Real Estate, Inc. 703-724-9494
Source: Bright MLS,MLS#: MDBC2167364
Loading...
Facts & features
Interior
Bedrooms & bathrooms
- Bedrooms: 3
- Bathrooms: 3
- Full bathrooms: 2
- 1/2 bathrooms: 1
- Main level bathrooms: 2
- Main level bedrooms: 1
Rooms
- Room types: Dining Room, Kitchen, Great Room, Laundry, Loft
Dining room
- Level: Main
Great room
- Level: Main
Kitchen
- Level: Main
Laundry
- Level: Main
Loft
- Level: Upper
Heating
- Forced Air, Natural Gas
Cooling
- Central Air, Electric
Appliances
- Included: Microwave, Cooktop, Dishwasher, Built-In Range, Disposal, Dryer, Washer, Ice Maker, Double Oven, Oven/Range - Gas, Refrigerator, ENERGY STAR Qualified Refrigerator, ENERGY STAR Qualified Dishwasher, Range Hood, Electric Water Heater
- Laundry: Upper Level, Laundry Room
Features
- Bathroom - Walk-In Shower, Recessed Lighting, Formal/Separate Dining Room, Kitchen Island, Pantry, Walk-In Closet(s), 9'+ Ceilings, Tray Ceiling(s)
- Flooring: Laminate
- Doors: Insulated, Sliding Glass
- Windows: Double Pane Windows, Energy Efficient
- Has basement: No
- Has fireplace: No
Interior area
- Total structure area: 0
- Finished area above ground: 0
- Finished area below ground: 0
Property
Parking
- Total spaces: 2
- Parking features: Garage Door Opener, Garage Faces Front, Concrete, Attached, Driveway
- Attached garage spaces: 2
- Has uncovered spaces: Yes
Accessibility
- Accessibility features: None
Features
- Levels: Two
- Stories: 2
- Exterior features: Lighting, Sidewalks, Lawn Sprinkler
- Pool features: None
Lot
- Size: 3,859 Square Feet
Details
- Additional structures: Above Grade, Below Grade
- Parcel number: 04112500020626
- Zoning: RESIDENTIAL
- Special conditions: Standard
Construction
Type & style
- Home type: Townhouse
- Architectural style: Craftsman
- Property subtype: Townhouse
Materials
- Stone, Vinyl Siding
- Foundation: Slab
- Roof: Architectural Shingle
Condition
- Excellent
- New construction: Yes
Details
- Builder name: K. HOVNANIAN HOMES
Utilities & green energy
- Sewer: Public Sewer
- Water: Public
Community & HOA
Community
- Subdivision: Magnolia Hill
HOA
- Has HOA: Yes
- Amenities included: Picnic Area, Jogging Path, Common Grounds
- Services included: Common Area Maintenance, Maintenance Grounds, Snow Removal
- HOA fee: $200 monthly
Location
- Region: Perry Hall
Financial & listing details
- Tax assessed value: $90,000
- Annual tax amount: $1,091
- Date on market: 6/20/2026
- Listing agreement: Exclusive Right To Sell
- Listing terms: Cash,Conventional,FHA,VA Loan
- Ownership: Fee Simple
Estimated market value
Not available
Estimated sales range
Not available
Not available
Price history
| Date | Event | Price |
|---|---|---|
| 6/30/2026 | Listed for sale | $554,000 |
Source: | ||
| 6/27/2026 | Pending sale | $554,000 |
Source: | ||
| 6/20/2026 | Listed for sale | $554,000-3.1% |
Source: | ||
| 4/25/2026 | Listing removed | $571,999 |
Source: | ||
| 4/24/2026 | Price change | $571,999+0.4% |
Source: | ||
| 3/18/2026 | Listed for sale | $569,999 |
Source: | ||
Public tax history
Tax history is unavailable.
Monthly payment
Est. payment$--/mo
Payment breakdown
Explore the cost of this home by adjusting the details. Changes won't be saved.All calculations are estimates and provided by Zillow, Inc. for informational purposes only. Actual amounts may vary.
HOA fees may include property taxes on listings classified as Co-Ops. Contact the listing agent and/or owner for fee details.
Mortgage interest rates are dependent on a number of factors, including credit score, down payment, and repayment length. Interest rate data provided by Zillow Group Marketplace, Inc. as of 1/1/1970 from various mortgage lenders with which we have lead or other similar arrangements; the Estimated Payment is an average of those rates.
See how much you could borrow to make a competitive offer.
Climate risks
Neighborhood: 21128
Nearby schools
GreatSchools rating
- 8/10Joppa View Elementary SchoolGrades: PK-5Distance: 0.3 mi
- 5/10Perry Hall Middle SchoolGrades: 6-8Distance: 1 mi
- 5/10Perry Hall High SchoolGrades: 9-12Distance: 0.4 mi
Schools provided by the listing agent
- District: Baltimore County Public Schools
Source: Bright MLS. This data may not be complete. We recommend contacting the local school district to confirm school assignments for this home.
A local agent can set up tours, give advice and negotiate with sellers.
- Maryland
- Baltimore County
- Nottingham
- 21128
- 4825 Grandiflora Cir