Nestled in the coveted community of Avalon at the Villages of Palm Aire, this remarkable property is a true gem waiting to be discovered. Offering a combination of serenity and convenience, the location of this home is incredible. Situated just North of the Mall at University Town Center close to amazing dining and shopping and a short drive to Sarasota-Bradenton Intl Airport, downtown Sarasota and beautiful Gulf Coast beaches. As you drive through the gated community you'll notice the beautiful mature landscaping as it leads you to your home toward the end of a cul-de-sac. There is ample parking space as you have a 2 car garage and driveway leading into your 2 bed 2 bath villa with office. Walk into a spacious open floor plan with your living room opening up to the large recently re-screened lanai. Split floor plan with the owners suite toward the back of the unit complete with walk in closet and full owners bath with large walk in shower with grab bars and glass block, plus his and hers sinks with solid surface counters and his and hers closets. Kitchen features granite counter-tops, newly replaced (not pictured) stainless steel microwave to match the stainless range, refrigerator, dishwasher and complete with island and dining area. On the other side of the kitchen you have an office and second bedroom along with the laundry room complete with utility sink and cabinetry for storage. Owners have added: faucets, comfort height toilets, washer, dryer and gas hot water heater all in (2021). Community features heated community pool, lawn maintenance, exterior painting every 7 years, pressure cleaning on roofs every 3 years and also has back golf cart gate access to Palm Aire Country Club. Optional club memberships on golf, social clubs, pickle ball and tennis. Electrical & AC has been maintained with transferrable service contract. Ring Door Bell included. Tile roof was replaced in 2019 and is scheduled for cleaning in the 4th Qtr of 2023. Back on market due to property not being suitable for previous buyers investment goals.
Sold for $423,500
$423,500
4823 Lakescene Pl, Sarasota, FL 34243
2beds
1,649sqft
Villa
Built in 2001
4,916 Square Feet Lot
$399,000 Zestimate®
$257/sqft
$2,735 Estimated rent
Home value
$399,000
$379,000 - $419,000
$2,735/mo
Zestimate® history
Owner options
List your home for rent
$2,735/mo
Rent Zestimate®
Find your next renter with Zillow Rental Manager. Plus, with online applications, you can quickly screen prospective tenants – for free.
$2,735/mo
Rent Zestimate®
Refinance and save
$3,066/mo
Est. payment
Refinancing to a lower rate could help reduce your monthly payments and save thousands over the life of the loan.
$3,066/mo
Est. payment
Explore your selling options
Work with a Zillow partner agent
Leverage their expertise and Zillow's premium Showcase listings to get your home seen by more buyers.
Get startedList with your own agent
Get your home in front of millions of buyers by listing it on Zillow.
Learn how to do itSell it yourself
Take full control of how buyers see your home on Zillow by listing For Sale by Owner (FSBO).
List your homeWhat's special
Heated community poolComfort height toiletsGlass blockGranite counter-topsAmple parking spaceSpacious open floor planLaundry room
Zillow last checked:
Listing updated:
Listed by:
Travis Matthews 941-499-4068,
PREFERRED SHORE LLC 941-999-1179
Bought with:
Norma Mladineo, 3325275
COLDWELL BANKER REALTY
Source: Stellar MLS,MLS#: T3452160 Originating MLS: Sarasota - Manatee
Originating MLS: Sarasota - Manatee
Facts & features
Interior
Bedrooms & bathrooms
- Bedrooms: 2
- Bathrooms: 2
- Full bathrooms: 2
Rooms
- Room types: Den/Library/Office, Utility Room
Primary bedroom
- Level: First
- Dimensions: 15x14
Bedroom 2
- Level: First
- Dimensions: 12x10
Den
- Level: First
- Dimensions: 11x10
Dinette
- Level: First
- Dimensions: 10x9
Kitchen
- Level: First
- Dimensions: 12x11
Laundry
- Level: First
- Dimensions: 5x7
Living room
- Level: First
- Dimensions: 15x24
Heating
- Central, Natural Gas
Cooling
- Central Air
Appliances
- Included: Dishwasher, Dryer, Microwave, Range, Refrigerator, Washer
- Laundry: Inside, Laundry Room
Features
- Ceiling Fan(s), Eating Space In Kitchen, High Ceilings, Living Room/Dining Room Combo, Primary Bedroom Main Floor, Solid Surface Counters, Split Bedroom, Walk-In Closet(s)
- Flooring: Laminate, Tile
- Doors: Sliding Doors
- Windows: Blinds
- Has fireplace: No
Interior area
- Total structure area: 2,259
- Total interior livable area: 1,649 sqft
Property
Parking
- Total spaces: 2
- Parking features: Driveway
- Attached garage spaces: 2
- Has uncovered spaces: Yes
- Details: Garage Dimensions: 21x21
Features
- Levels: One
- Stories: 1
- Patio & porch: Patio, Screened
- Exterior features: Irrigation System
Lot
- Size: 4,916 Square Feet
- Features: Cul-De-Sac, In County
- Residential vegetation: Mature Landscaping
Details
- Parcel number: 1940610709
- Zoning: PDR/WPE/
- Special conditions: None
Construction
Type & style
- Home type: SingleFamily
- Architectural style: Florida
- Property subtype: Villa
- Attached to another structure: Yes
Materials
- Block, Stucco
- Foundation: Slab
- Roof: Tile
Condition
- Completed
- New construction: No
- Year built: 2001
Utilities & green energy
- Sewer: Public Sewer
- Water: Public
- Utilities for property: Cable Available, Electricity Connected, Natural Gas Connected, Sewer Connected, Street Lights, Underground Utilities, Water Connected
Community & HOA
Community
- Features: Deed Restrictions, Gated, Golf Carts OK, No Truck/RV/Motorcycle Parking, Pool, Sidewalks
- Security: Gated Community
- Pet fee: $0 monthly
- Subdivision: AVALON AT VILLAGE OF PALM AIRE UN 2
HOA
- Has HOA: Yes
- Amenities included: Fence Restrictions, Vehicle Restrictions
- Services included: Cable TV, Community Pool, Maintenance Grounds
- HOA fee: $233 monthly
- HOA name: AMI/Roberta Maxfield
- HOA phone: 941-359-1134
Location
- Region: Sarasota
Financial & listing details
- Price per square foot: $257/sqft
- Tax assessed value: $374,909
- Annual tax amount: $4,633
- Date on market: 6/12/2023
- Cumulative days on market: 32 days
- Listing terms: Cash,Conventional,FHA,VA Loan
- Ownership: Fee Simple
- Total actual rent: 0
- Electric utility on property: Yes
- Road surface type: Paved, Asphalt
Price history
| Date | Event | Price |
|---|---|---|
| 10/3/2023 | Sold | $423,500-3.7%$257/sqft |
Source:  Stellar MLS #T3452160 Report a problem Stellar MLS #T3452160 Report a problem | ||
| 8/18/2023 | Pending sale | $439,900$267/sqft |
Source: Stellar MLS #T3452160 Report a problem | ||
| 8/10/2023 | Listed for sale | $439,900$267/sqft |
Source: Stellar MLS #T3452160 Report a problem | ||
| 7/19/2023 | Listing removed | -- |
Source: Stellar MLS #T3452160 Report a problem | ||
| 6/28/2023 | Listed for sale | $439,900$267/sqft |
Source: Stellar MLS #T3452160 Report a problem | ||
| 6/17/2023 | Pending sale | $439,900$267/sqft |
Source: Stellar MLS #T3452160 Report a problem | ||
| 6/13/2023 | Listed for sale | $439,900+54.4%$267/sqft |
Source: Stellar MLS #T3452160 Report a problem | ||
| 11/23/2020 | Sold | $285,000-3.4%$173/sqft |
Source: Public Record Report a problem | ||
| 9/14/2020 | Pending sale | $295,000$179/sqft |
Source: Michael Saunders & Company - Licensed Real Estate Broker #A4474149 Report a problem | ||
| 8/7/2020 | Listed for sale | $295,000+9.3%$179/sqft |
Source: MICHAEL SAUNDERS & COMPANY #A4474149 Report a problem | ||
| 6/26/2015 | Sold | $270,000-9.7%$164/sqft |
Source: Stellar MLS #A4119687 Report a problem | ||
| 5/12/2015 | Pending sale | $299,000$181/sqft |
Source: Michael Saunders & Company - Licensed Real Estate Broker Report a problem | ||
| 4/14/2015 | Listed for sale | $299,000+27.2%$181/sqft |
Source: Michael Saunders & Company - Licensed Real Estate Broker Report a problem | ||
| 9/1/2012 | Listing removed | $1,450$1/sqft |
Source: Rossi & Company Exclusive Rentals #A3963724 Report a problem | ||
| 7/27/2012 | Listed for rent | $1,450$1/sqft |
Source: Rossi & Company Exclusive Rentals #A3963724 Report a problem | ||
| 5/2/2011 | Listing removed | $1,450$1/sqft |
Source: Rossi & Company Exclusive Rentals #A3942726 Report a problem | ||
| 4/28/2011 | Listed for rent | $1,450$1/sqft |
Source: Rossi & Company Exclusive Rentals #A3942726 Report a problem | ||
| 4/9/2011 | Listing removed | $235,000$143/sqft |
Source: RE/MAX ALLIANCE GROUP #A3924086 Report a problem | ||
| 10/27/2010 | Price change | $235,000-17.5%$143/sqft |
Source: RE/MAX ALLIANCE GROUP #A3924086 Report a problem | ||
| 4/9/2010 | Listed for sale | $285,000+23.9%$173/sqft |
Source: RE/MAX Alliance Group #A3924086 Report a problem | ||
| 7/1/2008 | Sold | $230,000+15%$139/sqft |
Source: Public Record Report a problem | ||
| 4/7/2008 | Sold | $200,000+785%$121/sqft |
Source: Public Record Report a problem | ||
| 11/14/2000 | Sold | $22,600$14/sqft |
Source: Public Record Report a problem | ||
Public tax history
| Year | Property taxes | Tax assessment |
|---|---|---|
| 2025 | $5,750 -1% | $374,909 -1% |
| 2024 | $5,810 +10.4% | $378,872 +26.9% |
| 2023 | $5,260 +13.5% | $298,524 +10% |
| 2022 | $4,633 +13.7% | $271,385 +10% |
| 2021 | $4,075 +29.1% | $246,714 +9.1% |
| 2020 | $3,158 +1.8% | $226,033 +2.3% |
| 2019 | $3,101 | $220,951 -3.7% |
| 2018 | $3,101 -5.1% | $229,404 +2.1% |
| 2017 | $3,266 +1.3% | $224,686 +2.1% |
| 2016 | $3,223 | $220,065 +4.5% |
| 2015 | $3,223 | $210,512 +11.3% |
| 2014 | $3,223 +5.2% | $189,058 +3.3% |
| 2013 | $3,063 +306242% | $183,073 +14.8% |
| 2012 | $1 | $159,475 -5.8% |
| 2011 | $1 | $169,337 -5.9% |
| 2010 | -- | $179,996 -8.6% |
| 2009 | $3,353 -10.6% | $197,023 -16.4% |
| 2008 | $3,751 -18.2% | $235,559 -16% |
| 2007 | $4,584 +5.8% | $280,501 +13.8% |
| 2006 | $4,333 +16.5% | $246,417 +18.8% |
| 2005 | $3,719 +24.3% | $207,495 +26.1% |
| 2004 | $2,991 +8.7% | $164,549 +10.5% |
| 2003 | $2,752 +9.3% | $148,879 +5.1% |
| 2002 | $2,518 +335.7% | $141,701 +329.4% |
| 2001 | $578 +244.6% | $33,000 +251.7% |
| 2000 | $168 | $9,384 |
Find assessor info on the county website
Neighborhood: 34243
Nearby homes
- $397,1002 bd2 ba1.7k sqft4819 Lakescene Pl, Sarasota, FL 34243Off Market

- $389,1002 bd2 ba1.6k sqft4827 Lakescene Pl, Sarasota, FL 34243Off Market
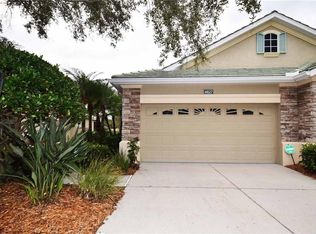
- $370,2002 bd2 ba1.6k sqft4829 Lakescene Pl, Sarasota, FL 34243Off Market
- $395,0002 bd2 ba1.4k sqft4831 Lakescene Pl, Sarasota, FL 34243Sold

- $375,8002 bd2 ba1.6k sqft4835 Lakescene Pl, Sarasota, FL 34243Off Market
- $400,0002 bd2 ba1.6k sqft4820 Lakescene Pl, Sarasota, FL 34243Sold
- $415,4002 bd2 ba1.7k sqft4824 Lakescene Pl, Sarasota, FL 34243Off Market
- $390,4002 bd2 ba1.6k sqft4828 Lakescene Pl, Sarasota, FL 34243Off Market
Nearby schools
GreatSchools rating
- 7/10Kinnan Elementary SchoolGrades: PK-5Distance: 1.5 mi
- 4/10Braden River Middle SchoolGrades: 6-8Distance: 4.1 mi
- 4/10Braden River High SchoolGrades: 9-12Distance: 2.6 mi
Schools provided by the listing agent
- Elementary: Kinnan Elementary
- Middle: Braden River Middle
- High: Braden River High
Source: Stellar MLS. This data may not be complete. We recommend contacting the local school district to confirm school assignments for this home.
Get a cash offer in 3 minutes
Find out how much your home could sell for in as little as 3 minutes with a no-obligation cash offer.
Estimated market value
$399,000
Get a cash offer in 3 minutes
Find out how much your home could sell for in as little as 3 minutes with a no-obligation cash offer.
Estimated market value
$399,000
- Florida
- Manatee County
- Sarasota
- 34243
- 4823 Lakescene Pl
Nearby cities
Nearby neighborhoods
Nearby zip codes
Other Sarasota Topics
