Classic Milwaukee charm shines throughout this Lannon stone Cape Cod! This 3-bedroom, 1.5-bath home is filled with character, featuring hardwood floors, charming arched doorways, a natural fireplace in the living room, a dedicated dining room, and beautiful original ceramic tilework in the full bath. The walk-up attic offers exciting possibilities for future finished space. Outside, the fenced backyard features garden beds, mature grapevines, a cherry tree, and established Ginkgo Biloba trees, adding a unique touch to the outdoor setting. A 2.5-car detached garage rounds out the property. Full of timeless details and opportunities to make it your own, this home has personality inside and out.
Active
$178,000
4823 N 66th STREET, Milwaukee, WI 53218
3beds
1,052sqft
Single Family Residence
Built in 1941
4,791 Square Feet Lot
$179,300 Zestimate®
$169/sqft
$-- HOA
What's special
Fenced backyardCharming arched doorwaysCherry treeHardwood floorsGarden bedsEstablished ginkgo biloba treesMature grapevines
- 9 days
- 685
- 41
Likely to sell faster than
Zillow last checked:
Listing updated:
Listed by:
Taylor Kulich 262-599-8980,
Keller Williams Realty-Milwaukee Southwest
Source: WIREX MLS,MLS#: 1981855 Originating MLS: Metro MLS
Originating MLS: Metro MLSFacts & features
Interior
Bedrooms & bathrooms
- Bedrooms: 3
- Bathrooms: 2
- Full bathrooms: 1
- 1/2 bathrooms: 1
- Main level bedrooms: 2
Primary bedroom
- Level: Main
- Area: 121
- Dimensions: 11 x 11
Bedroom 2
- Level: Main
- Area: 110
- Dimensions: 11 x 10
Bedroom 3
- Level: Upper
- Area: 120
- Dimensions: 10 x 12
Bathroom
- Features: Tub Only, Ceramic Tile, Shower Over Tub
Kitchen
- Level: Main
- Area: 110
- Dimensions: 11 x 10
Living room
- Level: Main
- Area: 204
- Dimensions: 17 x 12
Heating
- Natural Gas, Forced Air
Cooling
- Central Air
Appliances
- Included: Dishwasher, Dryer, Oven, Refrigerator, Washer
Features
- High Speed Internet
- Flooring: Wood
- Basement: Block,Full,Other
- Attic: Expandable
Interior area
- Total structure area: 1,052
- Total interior livable area: 1,052 sqft
Property
Parking
- Total spaces: 2.5
- Parking features: Garage Door Opener, Detached, 2 Car
- Garage spaces: 2.5
Features
- Levels: One and One Half
- Stories: 1
- Fencing: Fenced Yard
Lot
- Size: 4,791 Square Feet
- Features: Sidewalks
Details
- Parcel number: 2110638000
- Zoning: Res
Construction
Type & style
- Home type: SingleFamily
- Architectural style: Cape Cod
- Property subtype: Single Family Residence
Materials
- Stone, Brick/Stone
Condition
- 21+ Years
- New construction: No
- Year built: 1941
Utilities & green energy
- Sewer: Public Sewer
- Water: Public
- Utilities for property: Cable Available
Community & HOA
Location
- Region: Milwaukee
- Municipality: Milwaukee
Financial & listing details
- Price per square foot: $169/sqft
- Tax assessed value: $149,500
- Annual tax amount: $3,411
- Date on market: 9/24/2026
- Inclusions: Refrigerator, Stove/Oven, Dishwasher, Washer, Dryer
- Exclusions: Tenant Personal Property
Estimated market value
$179,300
$170,000 - $188,000
$1,699/mo
Price history
| Date | Event | Price |
|---|---|---|
| 9/24/2026 | Listed for sale | $178,000+63.3%$169/sqft |
Source:  WIREX MLS #1981855 Report a problem WIREX MLS #1981855 Report a problem | ||
| 3/9/2021 | Sold | $109,000$104/sqft |
Source: Public Record Report a problem | ||
Public tax history
| Year | Property taxes | Tax assessment |
|---|---|---|
| 2025 | $3,110 -0.7% | $149,500 +9.5% |
| 2024 | $3,130 +22.5% | $136,500 +26.3% |
| 2023 | $2,554 -0.8% | $108,100 |
| 2022 | $2,574 +28.3% | $108,100 +49.9% |
| 2021 | $2,007 | $72,100 |
| 2020 | $2,007 | $72,100 |
| 2019 | $2,007 -7.3% | $72,100 -7.2% |
| 2018 | $2,164 +39.1% | $77,700 +16.3% |
| 2017 | $1,555 -4% | $66,800 +0.9% |
| 2016 | $1,620 -3.7% | $66,200 +5.9% |
| 2015 | $1,682 | $62,500 +7% |
| 2014 | $1,682 | $58,400 -18.9% |
| 2012 | -- | $72,000 -14.9% |
| 2011 | -- | $84,600 |
| 2010 | $2,080 -3.5% | $84,600 -4.9% |
| 2009 | $2,156 | $89,000 -14.9% |
| 2008 | -- | $104,600 |
| 2007 | -- | $104,600 |
| 2006 | -- | $104,600 |
| 2005 | -- | $104,600 +6.7% |
| 2004 | -- | $98,000 +28.1% |
| 2003 | -- | $76,500 +12% |
| 2002 | -- | $68,300 +8.1% |
| 2001 | $1,794 +5.4% | $63,200 |
| 2000 | $1,702 +14.6% | $63,200 +22% |
| 1999 | $1,486 | $51,800 |
Find assessor info on the county website
Monthly payment
Est. payment
Payment breakdown
Explore the cost of this home by adjusting the details. Changes won't be saved.Climate risks
Neighborhood: Hampton Heights
Nearby schools
Schools provided by the listing agent
- District: Milwaukee
Source: WIREX MLS. This data may not be complete. We recommend contacting the local school district to confirm school assignments for this home.
Similar homes
- $199,9003 bd1 ba1k sqft4858 N 71st STREET, Milwaukee, WI 53218Active
 MLS ID #1982408, LeKeisha Roberts. WIREX MLS
 - $165,0003 bd1 ba1.1k sqft4667 N 67th STREET, Milwaukee, WI 53218Active
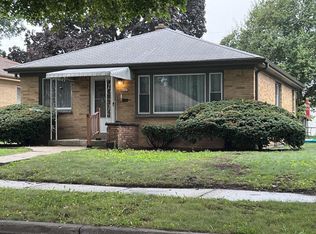 MLS ID #1982002, Arthur Mays. WIREX MLS
 - $185,0004 bd2 ba1.3k sqft5268 N 60th STREET, Milwaukee, WI 53218Active
 MLS ID #1982184, Wisconsin Premier Realty Group. WIREX MLS
 - $170,0002 bd1 ba900 sqft4558 N 68th STREET, Milwaukee, WI 53218Active
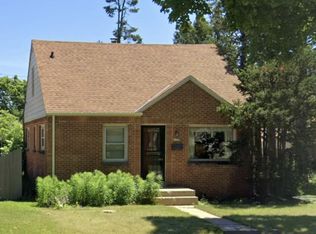 MLS ID #1982072, Wendy Kaprelian. WIREX MLS
